



$168,000
$169,900
1.1%For more information regarding the value of a property, please contact us for a free consultation.
4930 David ST Indianapolis, IN 46226
2 Beds
2 Baths
1,488 SqFt
Key Details
Sold Price $168,000
Property Type Single Family Home
Sub Type Single Family Residence
Listing Status Sold
Purchase Type For Sale
Square Footage 1,488 sqft
Price per Sqft $112
Subdivision Hy-View Meadows
MLS Listing ID 22122327
Sold Date 11/18/26
Bedrooms 2
Full Baths 1
Half Baths 1
HOA Y/N No
Year Built 1955
Tax Year 2025
Lot Size 0.360 Acres
Acres 0.36
Property Sub-Type Single Family Residence
Property Description
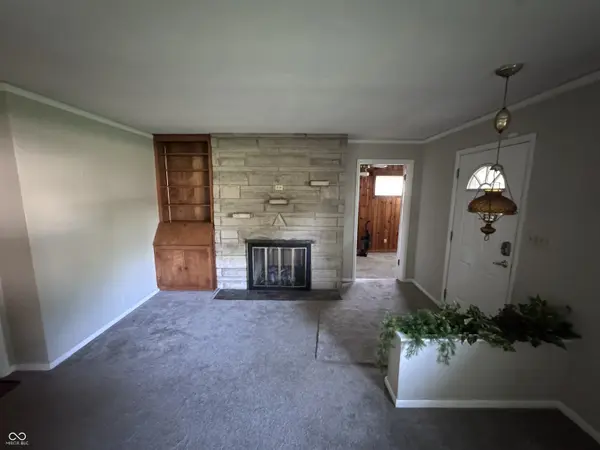
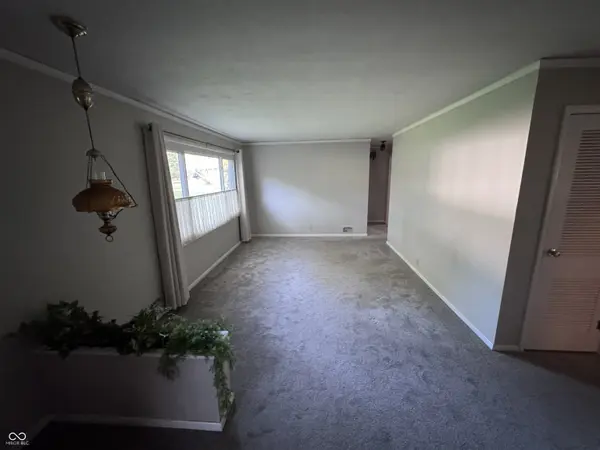
A Peaceful Retreat with Character, Comfort. Looking for a home that offers privacy, character, and comfortable everyday living? This charming property is nestled on an expansive, tree-lined lot with a fenced back yard, creating a peaceful setting you'll love coming home to. The beautiful dual-sided stone fireplace serves as a stunning focal point, adding warmth and timeless character to the living spaces. Abundant natural light fills the home, complemented by hardwood floors in the bedrooms, and a cozy sun porch - perfect for morning coffee, reading, or simply relaxing and enjoying the view. The kitchen features a spacious adjoining dining area, ideal for casual meals and entertaining, while newer carpeting adds comfort throughout the home. The oversized 2-car garage with built-in workspace provides exceptional flexibility, offering ample room for vehicles, hobbies, projects, and storage. With its expansive lot, mature trees, fenced yard, dual-sided stone fireplace, inviting sun porch, and oversized garage, this home offers a wonderful blend of classic character and practical living. Come explore this inviting property and discover the space, charm, and tranquility waiting for you!
Location
State IN
County Marion
Rooms
Main Level Bedrooms 2
Interior
Interior Features Built-in Features, Hi-Speed Internet Availbl, Eat-in Kitchen
Heating Natural Gas
Cooling Central Air
Flooring Hardwood
Fireplaces Number 1
Fireplaces Type Two Sided, Family Room, Gas Log, Gas Starter, Living Room
Fireplace Y
Appliance Electric Cooktop, Dishwasher, Dryer, Disposal, Gas Water Heater, Microwave, Electric Oven, Refrigerator, Washer, Water Heater
Exterior
Garage Spaces 2.0
Water Access Desc Public
Building
Story One
Foundation Crawl Space
Water Public
Architectural Style Ranch
Structure Type Vinyl With Stone
New Construction false
Schools
Elementary Schools Brook Park Elementary School
Middle Schools Belzer Middle School
High Schools Lawrence Central High School
School District Msd Lawrence Township
Read Less
Want to know what your home might be worth? Contact us for a FREE valuation!

Our team is ready to help you sell your home for the highest possible price ASAP

© 2026 All listing information is courtesy of MIBOR Broker Listing Cooperative(R) as distributed by MLS Grid. All rights reserved.
NEARBY SCHOOLS & BUSINESSES