

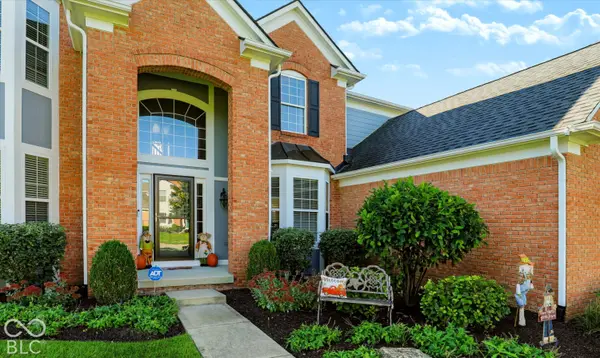


$805,000
$825,000
2.4%For more information regarding the value of a property, please contact us for a free consultation.
13021 Witherbee LN Fishers, IN 46037
6 Beds
6 Baths
4,986 SqFt
Key Details
Sold Price $805,000
Property Type Single Family Home
Sub Type Single Family Residence
Listing Status Sold
Purchase Type For Sale
Square Footage 4,986 sqft
Price per Sqft $161
Subdivision Highlands At Gray Eagle
MLS Listing ID 22128809
Sold Date 11/10/26
Bedrooms 6
Full Baths 5
Half Baths 1
HOA Fees $39/ann
HOA Y/N Yes
Year Built 2005
Tax Year 2025
Lot Size 0.290 Acres
Acres 0.29
Property Sub-Type Single Family Residence
Property Description
A backyard made for summer days and a home with room for every season! Set along Gray Eagle Golf Course, this 6-bedroom, 5.5-bath home combines spacious interiors with a standout outdoor retreat! Enjoy a 36' x 16' heated fiberglass saltwater pool (2020), Trex deck (2021), gas fire pit (2020), and fully fenced backyard (2021)-perfect for poolside afternoons and evenings spent gathering with friends. Inside, a two-story foyer opens to a thoughtfully designed layout featuring a dedicated office with custom built-ins and a main-level ensuite bedroom for guests or extended family. The open kitchen and great room keep everyone connected, with a large center island and abundant cabinetry providing plenty of room for cooking and entertaining. Upstairs, the spacious primary suite includes a fully remodeled bath (2025). Two bedrooms connect through a Jack-and-Jill bathroom, while another ensuite bedroom features a fully renovated bath (2024). The upstairs laundry room keeps daily routines convenient. The expansive, fully finished basement adds space to spread out with a family room, exercise/game area, sixth bedroom, full bathroom, and separate storage rooms. Additional updates include a roof (2020), furnace and A/C (2019), water heater and water softener (2021), and exterior paint (2022). With neighborhood playgrounds, tennis courts, and basketball courts, there's plenty to enjoy beyond your own backyard!
Location
State IN
County Hamilton
Rooms
Basement Finished
Main Level Bedrooms 1
Kitchen Kitchen Updated
Interior
Interior Features Attic Access, Bath Sinks Double Main, Breakfast Bar, Built-in Features, Cathedral Ceiling(s), High Ceilings, Vaulted Ceiling(s), Kitchen Island, Entrance Foyer, Hi-Speed Internet Availbl, Eat-in Kitchen, Wired for Data, Pantry, Storage, Walk-In Closet(s), Wood Work Painted
Heating Forced Air
Cooling Central Air
Flooring Hardwood
Fireplaces Number 1
Fireplaces Type Living Room
Equipment Radon System, Sump Pump
Fireplace Y
Appliance Gas Cooktop, Dishwasher, Dryer, Disposal, MicroHood, Microwave, Double Oven, Refrigerator, Washer, Water Softener Owned
Exterior
Exterior Feature Basketball Court, Fire Pit, Tennis Community
Garage Spaces 3.0
Utilities Available Cable Available
View Y/N true
Water Access Desc Public
View Trees/Woods, Golf Course
Building
Story Two
Foundation Concrete Perimeter
Water Public
Architectural Style Traditional
Structure Type Brick,Wood Siding
New Construction false
Schools
Elementary Schools Fall Creek Elementary School
Middle Schools Fall Creek Junior High
High Schools Hamilton Southeastern Hs
School District Hamilton Southeastern Schools
Others
HOA Fee Include Association Builder Controls,Clubhouse,Entrance Common,Maintenance,ParkPlayground,Pickleball Court,Management,Snow Removal,Tennis Court(s)
Ownership Mandatory Fee
Read Less
Want to know what your home might be worth? Contact us for a FREE valuation!

Our team is ready to help you sell your home for the highest possible price ASAP

© 2026 All listing information is courtesy of MIBOR Broker Listing Cooperative(R) as distributed by MLS Grid. All rights reserved.
NEARBY SCHOOLS & BUSINESSES