


$630,000
$625,000
0.8%For more information regarding the value of a property, please contact us for a free consultation.
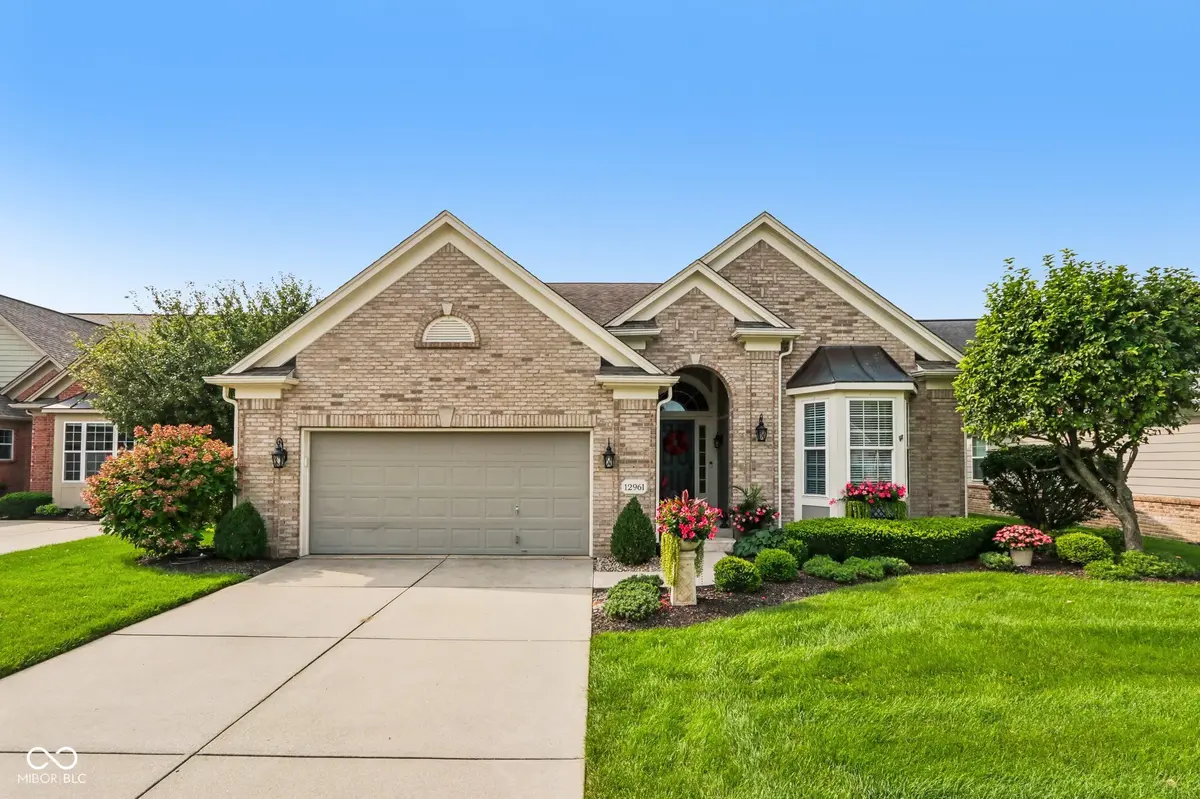
12961 Duval DR Fishers, IN 46037
3 Beds
3 Baths
4,108 SqFt
Key Details
Sold Price $630,000
Property Type Single Family Home
Sub Type Single Family Residence
Listing Status Sold
Purchase Type For Sale
Square Footage 4,108 sqft
Price per Sqft $153
Subdivision Bluffs At Gray Eagle
MLS Listing ID 22118737
Sold Date 10/30/26
Bedrooms 3
Full Baths 3
HOA Fees $223/mo
HOA Y/N Yes
Year Built 2002
Tax Year 2025
Lot Size 9,147 Sqft
Acres 0.21
Property Sub-Type Single Family Residence
Property Description
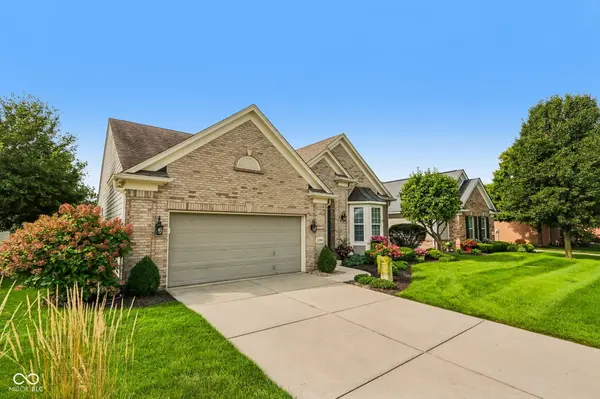
Welcome to a beautifully maintained home in The Bluffs of Gray Eagle, featuring a full walkout basement and one of the community's most secluded lots. Peacefully situated overlooking a pond, nature area, and Gray Eagle Golf Course, this exceptional home offers a wonderful combination of comfort, elegance, privacy, and maintenance-free living. The inviting main living area features an elegant fireplace and soaring vaulted ceilings, creating a spacious and airy atmosphere. The beautifully appointed kitchen offers a tasteful backsplash, under-cabinet lighting, and a convenient kitchen bar-perfect for everyday living and entertaining. Just off the kitchen, the inviting dining area is the perfect spot for morning coffee, casual meals, or gatherings with family and friends. Step outside onto the Trex deck and enjoy beautiful, peaceful views overlooking the pond and Gray Eagle Golf Course. This exceptional outdoor space is ideal for relaxing, entertaining, or simply enjoying the tranquil surroundings. The spacious primary bedroom provides a serene retreat and features an upgraded primary bathroom. The full walkout lower level offers even more space to enjoy and opens to a large patio overlooking the pond and golf course. A beautiful water feature adds to the peaceful setting. The lower level also features a stunning two-way gas fireplace, shared by the living area and one of the versatile flex rooms, creating a warm and inviting atmosphere. Additional flex rooms provide endless possibilities for a home office, workout room, hobby space, guest room, or additional bedroom. The lower level also offers a full bathroom and abundant storage, including room for a workshop and shelving. Best of all, the HOA takes care of irrigation, lawn mowing, mulching, trimming and snow removal right up to your door. Enjoy the beauty and privacy of this exceptional setting without the maintenance, giving you more time to relax and enjoy all this wonderful home has to offer.
Location
State IN
County Hamilton
Rooms
Basement Daylight, Finished, Full, Storage Space, Walk-Out Access
Main Level Bedrooms 3
Kitchen Kitchen Updated
Interior
Interior Features Attic Access, Bath Sinks Double Main, Breakfast Bar, Cathedral Ceiling(s), High Ceilings, Entrance Foyer, Paddle Fan, Pantry, Walk-In Closet(s)
Heating Forced Air, Natural Gas
Cooling Central Air
Flooring Hardwood
Fireplaces Number 2
Fireplaces Type Basement, Gas Log, Great Room
Equipment Smoke Alarm, Sump Pump, Sump Pump w/Backup
Fireplace Y
Appliance Gas Cooktop, Dishwasher, Disposal, Microwave, Oven, Double Oven, Refrigerator, Water Softener Rented
Exterior
Exterior Feature Balcony, Sprinkler System, Water Feature Fountain
Garage Spaces 2.0
View Y/N true
Water Access Desc Public
View Pond
Building
Story One
Foundation Concrete Perimeter
Water Public
Architectural Style Ranch
Structure Type Brick,Cement Siding
New Construction false
Schools
Elementary Schools Fall Creek Elementary School
Middle Schools Fall Creek Junior High
High Schools Hamilton Southeastern Hs
School District Hamilton Southeastern Schools
Others
HOA Fee Include Insurance,Irrigation,Lawncare,Maintenance Grounds,Maintenance,Nature Area,Management,Snow Removal
Ownership Mandatory Fee
Read Less
Want to know what your home might be worth? Contact us for a FREE valuation!

Our team is ready to help you sell your home for the highest possible price ASAP

© 2026 All listing information is courtesy of MIBOR Broker Listing Cooperative(R) as distributed by MLS Grid. All rights reserved.
NEARBY SCHOOLS & BUSINESSES