



$229,000
$235,000
2.6%For more information regarding the value of a property, please contact us for a free consultation.
520 Sutherland AVE #C Indianapolis, IN 46205
3 Beds
2 Baths
1,701 SqFt
Key Details
Sold Price $229,000
Property Type Condo
Sub Type Condominium
Listing Status Sold
Purchase Type For Sale
Square Footage 1,701 sqft
Price per Sqft $134
Subdivision Sutherland Place Townhomes
MLS Listing ID 22113586
Sold Date 10/16/26
Bedrooms 3
Full Baths 2
HOA Fees $255/mo
HOA Y/N Yes
Year Built 1924
Tax Year 2025
Lot Size 2,178 Sqft
Acres 0.05
Property Sub-Type Condominium
Property Description
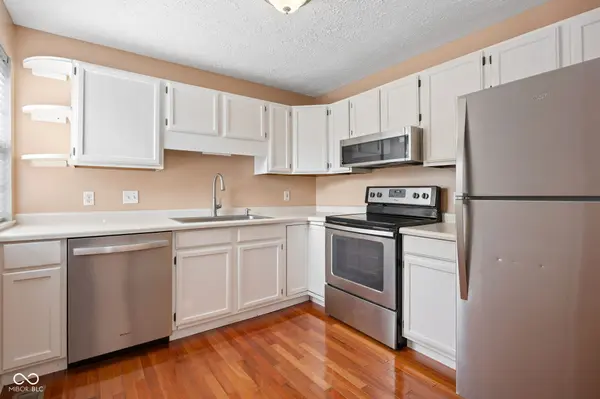
Discover Sutherland Place Townhomes, a community of just ten townhomes centered around a beautifully landscaped courtyard in popular Fall Creek Place. Beautiful landscaping leads to your covered front porch, setting the tone before you even step inside. Hardwood floors run through the great room and dining room, and the freshly painted main level is ready for your personal touch. The kitchen features newer stainless steel appliances, while upstairs you'll find two spacious bedrooms with generous closets. The finished lower level offers a third bedroom with an egress window plus flexible space for a home office, media room, or workout area. The HOA includes water, sewer, and trash, and gated parking is located just behind the building. You'll also love being just minutes from the Fall Creek Trail, Downtown Indy, Mass Ave, Bottleworks, neighborhood restaurants, and parks. If you're looking for low maintenance living in a small community with a great location, this one is worth seeing.
Location
State IN
County Marion
Rooms
Basement Egress Window(s), Finished, Full
Kitchen Kitchen Some Updates
Interior
Interior Features Attic Access, Pantry
Heating Electric, Heat Pump
Cooling Central Air
Flooring Hardwood
Fireplace N
Appliance Dishwasher, Dryer, Electric Water Heater, Disposal, Electric Oven, Refrigerator, Washer, Water Heater
Exterior
Utilities Available Cable Available, Electricity Connected, Sewer Connected, Water Connected, See Remarks
Water Access Desc Public
Building
Story Two
Foundation Block
Water Public
Architectural Style Traditional
Structure Type Brick
New Construction false
Schools
School District Indianapolis Public Schools
Others
HOA Fee Include Association Home Owners,Sewer,Insurance,Laundry Connection In Unit,Lawncare,Maintenance Grounds,Snow Removal,Trash
Ownership Horizontal Prop Regime
Read Less
Want to know what your home might be worth? Contact us for a FREE valuation!

Our team is ready to help you sell your home for the highest possible price ASAP

© 2026 All listing information is courtesy of MIBOR Broker Listing Cooperative(R) as distributed by MLS Grid. All rights reserved.
NEARBY SCHOOLS & BUSINESSES