


$865,000
$899,000
3.8%For more information regarding the value of a property, please contact us for a free consultation.
1358 Avondale DR Westfield, IN 46074
5 Beds
6 Baths
5,197 SqFt
Key Details
Sold Price $865,000
Property Type Single Family Home
Sub Type Single Family Residence
Listing Status Sold
Purchase Type For Sale
Square Footage 5,197 sqft
Price per Sqft $166
Subdivision Harmony
MLS Listing ID 22102028
Sold Date 10/13/26
Bedrooms 5
Full Baths 5
Half Baths 1
HOA Fees $68/Semi-Annually
HOA Y/N Yes
Year Built 2019
Tax Year 2025
Lot Size 0.260 Acres
Acres 0.26
Property Sub-Type Single Family Residence
Property Description
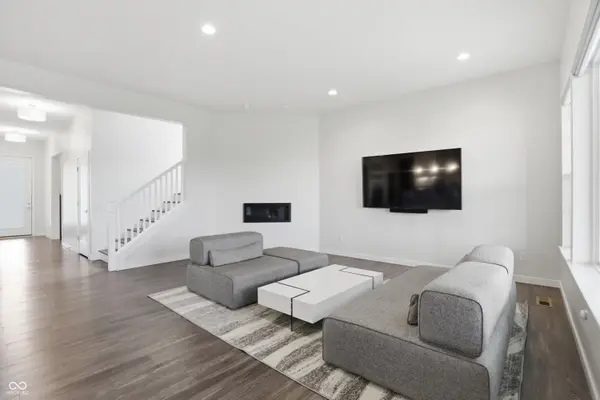
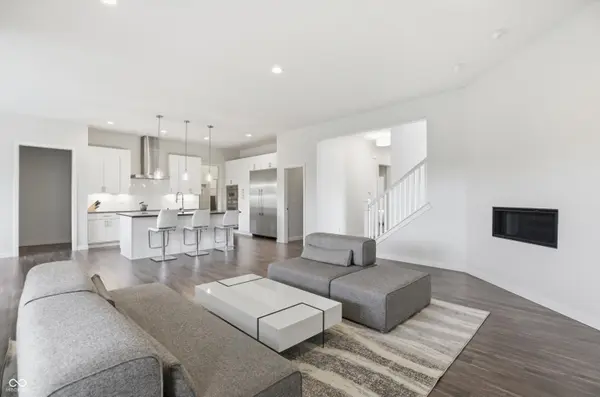
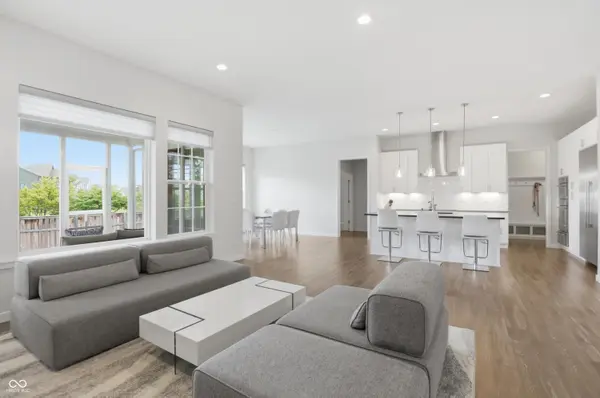
Located in Harmony, one of Westfield's most amenity-rich communities, this expansive 5-bedroom+ loft home offers exceptional space, flexibility, and a lifestyle designed for everyday comfort. The main level features both a primary suite and a guest suite, creating an ideal layout for multi-generational living, long-term guests, or added convenience. Fresh interior paint throughout gives the home a clean, move-in-ready feel, while generous living spaces and a loft provide room to spread out, work, relax, and entertain. The covered lanai extends the living space outdoors. The lower level adds even more potential with a wet bar rough-in already in place, making it easy to create a future entertaining area, game room, or media space. Harmony is known for its resort-style amenities, including a clubhouse, 24/7 fitness center, yoga studio, three swimming pools, basketball, pickleball and tennis courts, playgrounds, walking trails, fishing ponds, a dog park, pocket parks, a soccer field, and more than 60 acres of green space. With organized neighborhood events and beautifully maintained common areas, Harmony offers one of Westfield's most complete community lifestyles. Spacious, freshly updated, and set within one of Westfield's premier neighborhoods, this Harmony home is a rare opportunity for buyers seeking size, convenience, and an unmatched amenity package.
Location
State IN
County Hamilton
Rooms
Basement Ceiling - 9+ feet, Finished, Full, Egress Window(s)
Main Level Bedrooms 2
Interior
Interior Features Attic Access, High Ceilings, Tray Ceiling(s), Walk-In Closet(s), Bath Sinks Double Main, Eat-in Kitchen, Hi-Speed Internet Availbl, Wired for Data, In-Law Floorplan, Kitchen Island, Pantry, Smart Thermostat
Cooling Central Air, High Efficiency (SEER 16 +)
Fireplaces Number 2
Fireplaces Type Gas Starter, Great Room, Other
Equipment Security System, Smoke Alarm, Sump Pump w/Backup
Fireplace Y
Appliance Electric Cooktop, Dishwasher, ENERGY STAR Qualified Appliances, Disposal, Exhaust Fan, Microwave, Electric Oven, Double Oven, Range Hood, Refrigerator, Gas Water Heater, Water Softener Owned
Exterior
Exterior Feature Tennis Community
Garage Spaces 3.0
Utilities Available Cable Connected, Natural Gas Connected
Water Access Desc Public
Building
Story Two
Foundation Concrete Perimeter, Crawl Space
Water Public
Architectural Style Traditional
Structure Type Cement Siding,Stone
New Construction true
Schools
Elementary Schools Shamrock Springs Elementary School
Middle Schools Westfield Middle School
High Schools Westfield High School
School District Westfield-Washington Schools
Others
HOA Fee Include Association Home Owners,Clubhouse,Entrance Common,Exercise Room,Maintenance,ParkPlayground,Tennis Court(s)
Ownership Mandatory Fee
Read Less
Want to know what your home might be worth? Contact us for a FREE valuation!

Our team is ready to help you sell your home for the highest possible price ASAP

© 2026 All listing information is courtesy of MIBOR Broker Listing Cooperative(R) as distributed by MLS Grid. All rights reserved.
NEARBY SCHOOLS & BUSINESSES