


$848,600
$850,000
0.2%For more information regarding the value of a property, please contact us for a free consultation.
10308 Middlebrook CT Fishers, IN 46055
5 Beds
7 Baths
4,814 SqFt
Key Details
Sold Price $848,600
Property Type Single Family Home
Sub Type Single Family Residence
Listing Status Sold
Purchase Type For Sale
Square Footage 4,814 sqft
Price per Sqft $176
Subdivision Springs Of Cambridge
MLS Listing ID 22121308
Sold Date 09/28/26
Bedrooms 5
Full Baths 5
Half Baths 2
HOA Fees $62/ann
HOA Y/N Yes
Year Built 1996
Tax Year 2025
Lot Size 0.350 Acres
Acres 0.35
Property Sub-Type Single Family Residence
Property Description
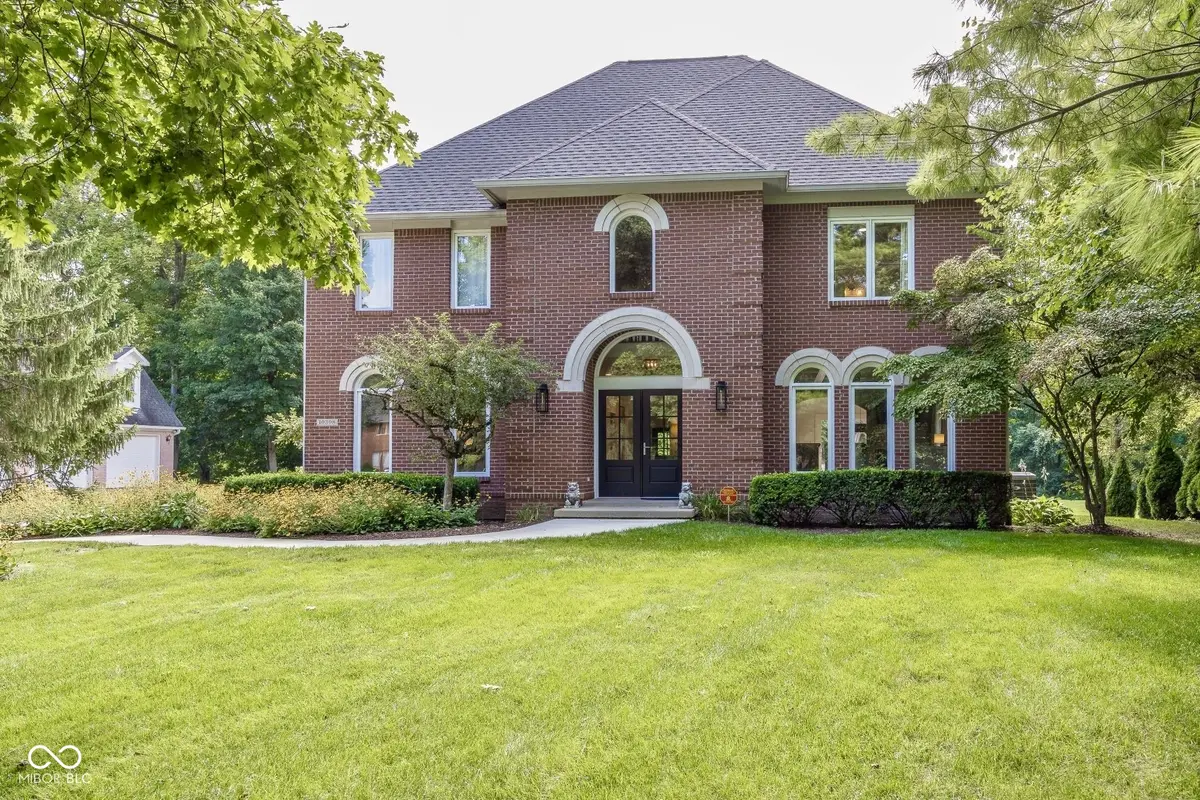
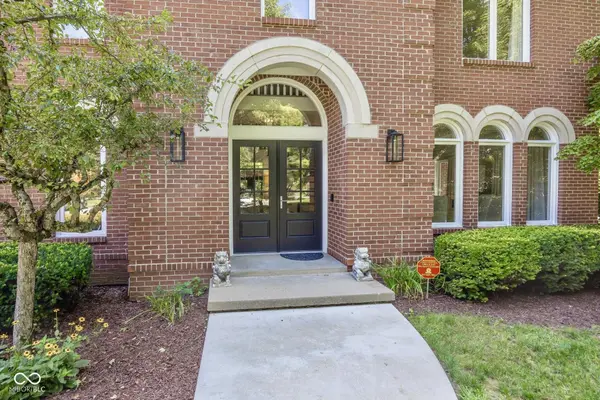
Meridian Kessler charm in the heart of Geist! This elegant 5 BR / 5.5 bath home in the coveted Springs of Cambridge neighborhood sits perfectly on a lovely wooded cul-de-sac lot. The main level includes new hardwood flooring, an in-law suite, a family room with beautiful coffered ceilings and gas fireplace, a dining room with built-ins, a mudroom off the three car garage, a and a large kitchen with quartz countertops and double ovens. Upstairs, you'll find 4 bedrooms, 3.5 baths, a laundry area, and a roomy flex area. Off the primary suite and bonus room is a deck overlooking the beautiful backyard. The lower level boasts a rec area with bar that includes a wine refrigerator and a beverage cooler. You'll also find a flex area with indoor putting green. There is also a full bath and large storage area. Outside, you can enjoy the peaceful sounds of nature from the spacious deck with built in kitchen area and firepit. HSE Schools!
Location
State IN
County Hamilton
Rooms
Basement Daylight, Finished, Storage Space
Main Level Bedrooms 1
Interior
Interior Features Built-in Features, In-Law Floorplan, Walk-In Closet(s), Wet Bar
Heating Natural Gas
Cooling Central Air
Flooring Hardwood
Fireplaces Number 1
Fireplaces Type Family Room, Gas Starter
Fireplace Y
Appliance Electric Cooktop, Dishwasher, Dryer, Microwave, Double Oven, Refrigerator, Washer, Wine Cooler
Exterior
Exterior Feature Fire Pit, Outdoor Kitchen, Sprinkler System
Garage Spaces 3.0
Utilities Available Electricity Connected, Natural Gas Connected, Sewer Connected, Water Connected
Water Access Desc Public
Building
Story Two
Foundation Poured Concrete
Water Public
Architectural Style Traditional
Structure Type Brick
New Construction false
Schools
School District Hamilton Southeastern Schools
Others
HOA Fee Include Association Home Owners,Entrance Common,Insurance,Maintenance,Nature Area,ParkPlayground,Management,Security,Snow Removal
Ownership Mandatory Fee
Read Less
Want to know what your home might be worth? Contact us for a FREE valuation!

Our team is ready to help you sell your home for the highest possible price ASAP

© 2026 All listing information is courtesy of MIBOR Broker Listing Cooperative(R) as distributed by MLS Grid. All rights reserved.
NEARBY SCHOOLS & BUSINESSES