



$505,000
$525,000
3.8%For more information regarding the value of a property, please contact us for a free consultation.
7231 Lakeside Woods DR Indianapolis, IN 46278
4 Beds
4 Baths
4,971 SqFt
Key Details
Sold Price $505,000
Property Type Single Family Home
Sub Type Single Family Residence
Listing Status Sold
Purchase Type For Sale
Square Footage 4,971 sqft
Price per Sqft $101
Subdivision Lakeside Woods
MLS Listing ID 22118801
Sold Date 09/24/26
Bedrooms 4
Full Baths 3
Half Baths 1
HOA Fees $47/ann
HOA Y/N Yes
Year Built 1996
Tax Year 2025
Lot Size 0.470 Acres
Acres 0.47
Property Sub-Type Single Family Residence
Property Description
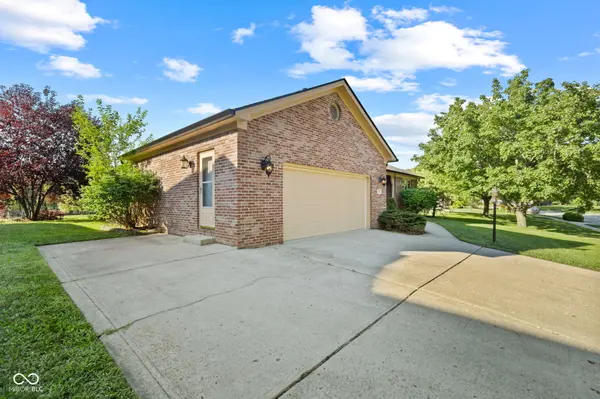
Welcome Home! This spacious 4-bedroom, 3.5-bath brick ranch sits on the water in the desirable Lakeside Woods neighborhood. With approximately 5,000 square feet of total space, this home offers a rare combination of size, functionality, and a peaceful setting just minutes from Eagle Creek, shopping, dining, and major highway access in every direction. Inside, you'll find generous room sizes, hardwood floors, a large great room with fireplace and custom built-ins, plus both formal and casual living spaces. A bright 3-season sunroom overlooks the water and brings in plenty of natural light. Additional features include skylights in the main-level bathrooms, a large garden tub in the owner's suite, and a finished lower-level basement offering even more space for entertaining, a home office, gym, playroom, guest space, or whatever best fits your lifestyle. Step outside to the large rear deck and enjoy wide-open pond views, mature landscaping, and a backyard that feels private and relaxing. All appliances are included. The home is move-in ready, with several big-ticket updates already completed, including a new roof and gutters in 2024, water softener in 2024, water heater in 2023, partial window replacements in 2021, and furnace and A/C in 2016. This is a great opportunity to own a substantial waterfront home in an established neighborhood with easy access to I-465, I-65, Eagle Creek Park, Traders Point, northwest Indianapolis amenities, downtown Indy, and the airport. Immediate possession available, come take a look!
Location
State IN
County Marion
Rooms
Basement Ceiling - 9+ feet, Daylight, Partially Finished
Main Level Bedrooms 2
Interior
Interior Features Attic Pull Down Stairs, Bath Sinks Double Main, Built-in Features, High Ceilings, Entrance Foyer, Paddle Fan, Walk-In Closet(s), Wet Bar
Heating Electric, Forced Air, Natural Gas
Cooling Central Air
Flooring Hardwood
Fireplaces Number 2
Fireplaces Type Family Room, Gas Log, Great Room
Equipment Security System, Smoke Alarm, Sump Pump w/Backup
Fireplace Y
Appliance Electric Cooktop, Dishwasher, Dryer, Disposal, Gas Water Heater, Microwave, Oven, Electric Oven, Refrigerator, Washer, Water Softener Owned, Wine Cooler, Water Heater
Exterior
Exterior Feature Gutter Guards, Sprinkler System
Garage Spaces 2.0
Utilities Available Cable Available, Electricity Connected, Natural Gas Connected
View Y/N true
Water Access Desc Public
View Pond, Water
Building
Story One
Foundation Concrete Perimeter, Full
Water Public
Architectural Style Ranch
Structure Type Brick,Wood Siding
New Construction false
Schools
Elementary Schools Central Elementary School
Middle Schools Lincoln Middle School
High Schools Pike High School
School District Msd Pike Township
Others
HOA Fee Include Association Home Owners,Maintenance,Snow Removal
Ownership Mandatory Fee
Read Less
Want to know what your home might be worth? Contact us for a FREE valuation!

Our team is ready to help you sell your home for the highest possible price ASAP

© 2026 All listing information is courtesy of MIBOR Broker Listing Cooperative(R) as distributed by MLS Grid. All rights reserved.
NEARBY SCHOOLS & BUSINESSES