

$523,990
$557,990
6.1%For more information regarding the value of a property, please contact us for a free consultation.
15162 Garden Mist PL Fishers, IN 46040
4 Beds
4 Baths
2,785 SqFt
Key Details
Sold Price $523,990
Property Type Single Family Home
Sub Type Single Family Residence
Listing Status Sold
Purchase Type For Sale
Square Footage 2,785 sqft
Price per Sqft $188
Subdivision The Cove
MLS Listing ID 22104499
Sold Date 09/28/26
Bedrooms 4
Full Baths 3
Half Baths 1
HOA Fees $209/ann
HOA Y/N Yes
Year Built 2026
Tax Year 2025
Lot Size 7,840 Sqft
Acres 0.18
Property Sub-Type Single Family Residence
Property Description
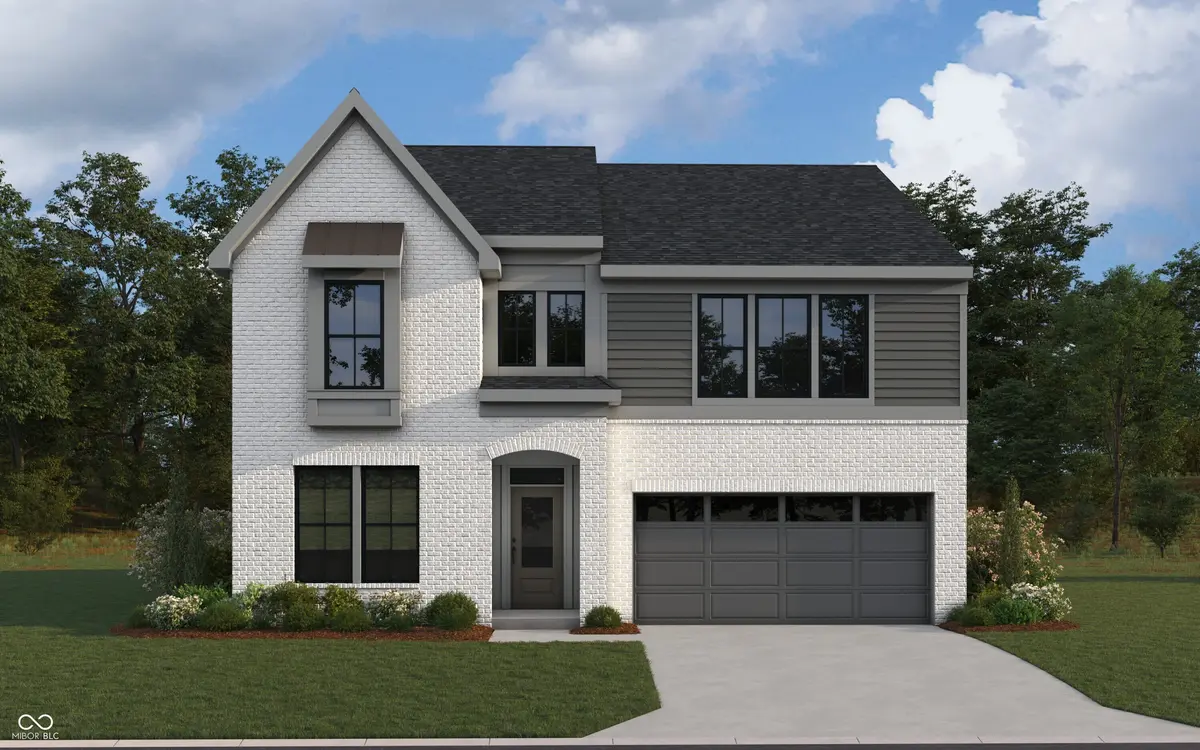
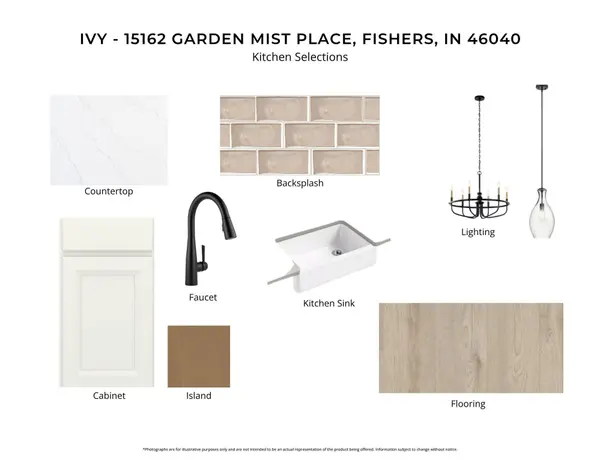
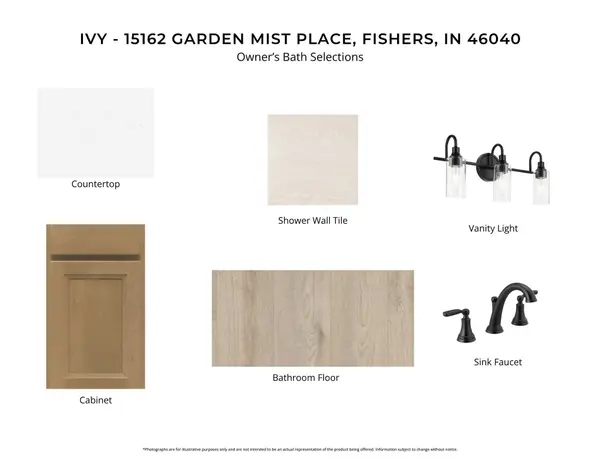
New construction by Fischer Homes in the beautiful community of The Cove, featuring the stunning Ivy design. This unique plan offers 4 bedrooms, 3 full baths, and 1 half bath. The expansive family room with fireplace is the perfect gathering space. Spacious open kitchen with a large island, quartz counters and walk-in pantry connects to the morning room, that walks out to the covered patio. The first floor owner's suite features a spacious private luxury bath and oversized walk-in closet. Upstairs offers a central loft. First floor study with French doors. The spacious 2-bay garage completes this exceptional home.
Location
State IN
County Hamilton
Rooms
Main Level Bedrooms 1
Interior
Interior Features Bath Sinks Double Main, Breakfast Bar, Kitchen Island, Entrance Foyer, Pantry, Walk-In Closet(s)
Heating Forced Air, Natural Gas
Cooling Central Air
Fireplaces Number 1
Fireplaces Type Family Room
Fireplace Y
Appliance Gas Cooktop, Dishwasher, Electric Water Heater, Disposal, MicroHood, Microwave, Oven, Double Oven, Range Hood
Exterior
Garage Spaces 2.0
Water Access Desc Public
Building
Story Two
Foundation Slab
Water Public
Architectural Style Traditional
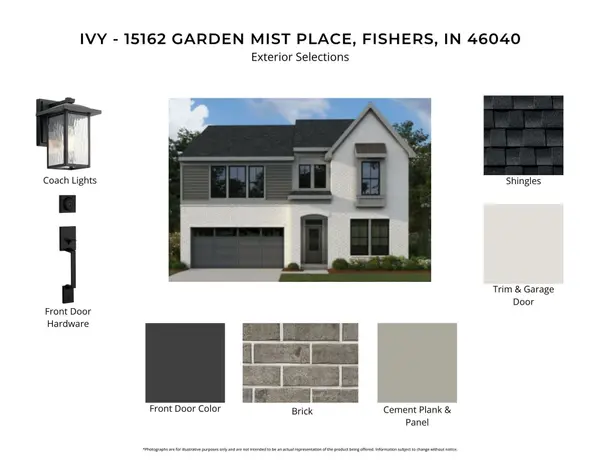
Structure Type Brick,Cement Siding
New Construction true
Schools
School District Hamilton Southeastern Schools
Others
HOA Fee Include Management
Ownership Mandatory Fee
Read Less
Want to know what your home might be worth? Contact us for a FREE valuation!

Our team is ready to help you sell your home for the highest possible price ASAP

© 2026 All listing information is courtesy of MIBOR Broker Listing Cooperative(R) as distributed by MLS Grid. All rights reserved.
NEARBY SCHOOLS & BUSINESSES