


$353,000
$359,000
1.7%For more information regarding the value of a property, please contact us for a free consultation.
5441 N Kenmore RD Indianapolis, IN 46226
4 Beds
3 Baths
3,263 SqFt
Key Details
Sold Price $353,000
Property Type Single Family Home
Sub Type Single Family Residence
Listing Status Sold
Purchase Type For Sale
Square Footage 3,263 sqft
Price per Sqft $108
Subdivision Brookhaven
MLS Listing ID 22119253
Sold Date 09/24/26
Bedrooms 4
Full Baths 3
HOA Y/N No
Year Built 1961
Tax Year 2025
Lot Size 0.460 Acres
Acres 0.46
Property Sub-Type Single Family Residence
Property Description
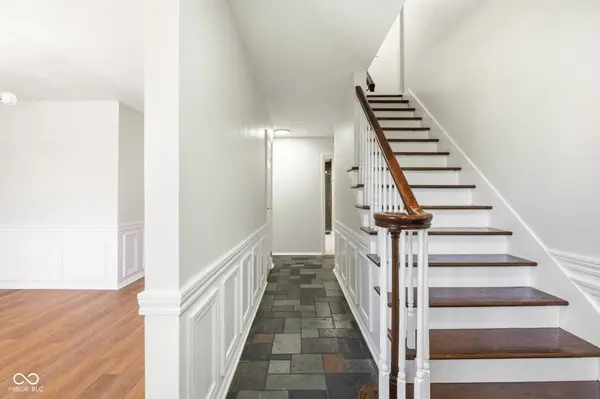
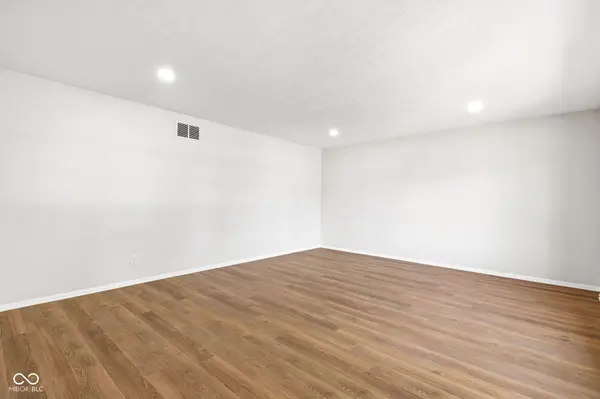
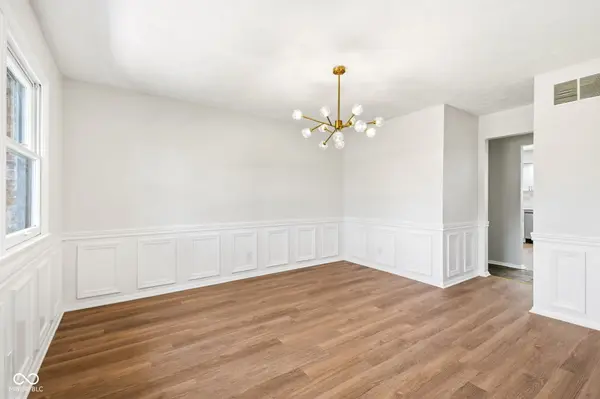
If you've been looking for a home with plenty of space, tons of character, and a great Washington Township location, 5441 Kenmore is one you'll want to see. Step inside and you'll immediately notice just how much room there is to spread out. Fresh, neutral finishes and updated flooring keep things feeling bright and clean, while multiple living spaces give you the flexibility to make the home work for the way you actually live. The kitchen features white shaker cabinets with plenty of counter space and storage, and the separate dining room adds a touch of character of its own. The family room might be our favorite space in the house - exposed wood beams, a brick fireplace, and warm wood accents create a cozy feel with a ton of personality. There's also a light-filled flex space surrounded by windows that's perfect for a home office, playroom, workout space, or whatever else you need it to be. And then there's the backyard - it's large, surrounded by mature trees, and offers plenty of room for kids, dogs, a garden, firepit, or simply a little extra breathing room. The deck provides a great spot to hang out, grill, and enjoy it all. Add in the Washington Township location just minutes from Broad Ripple with easy access to shopping, dining, parks, and everything the north side has to offer, and there's a whole lot to like here. More space, more flexibility, and more personality than you might expect from the curb - come take a look!
Location
State IN
County Marion
Rooms
Basement Full, Interior Entry, Storage Space
Main Level Bedrooms 1
Interior
Interior Features Attic Access, Bath Sinks Double Main, Walk-In Closet(s)
Heating Forced Air
Cooling Central Air
Fireplaces Number 1
Fireplaces Type Living Room
Fireplace Y
Appliance Dishwasher
Exterior
Garage Spaces 2.0
Water Access Desc Private
Building
Story Two
Foundation Block
Water Private
Architectural Style Ranch
Structure Type Vinyl With Brick
New Construction false
Schools
School District Indianapolis Public Schools
Read Less
Want to know what your home might be worth? Contact us for a FREE valuation!

Our team is ready to help you sell your home for the highest possible price ASAP

© 2026 All listing information is courtesy of MIBOR Broker Listing Cooperative(R) as distributed by MLS Grid. All rights reserved.
NEARBY SCHOOLS & BUSINESSES