



$400,000
$475,000
15.8%For more information regarding the value of a property, please contact us for a free consultation.
4304 Central AVE Indianapolis, IN 46205
4 Beds
2 Baths
3,486 SqFt
Key Details
Sold Price $400,000
Property Type Single Family Home
Sub Type Single Family Residence
Listing Status Sold
Purchase Type For Sale
Square Footage 3,486 sqft
Price per Sqft $114
Subdivision Hannamans
MLS Listing ID 22101688
Sold Date 09/21/26
Bedrooms 4
Full Baths 1
Half Baths 1
HOA Y/N No
Year Built 1922
Tax Year 2024
Lot Size 10,454 Sqft
Acres 0.24
Property Sub-Type Single Family Residence
Property Description
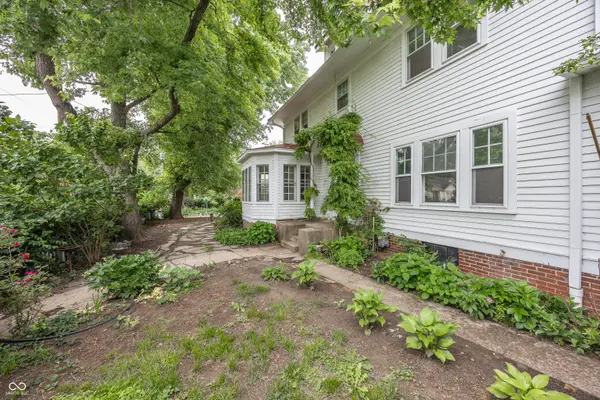
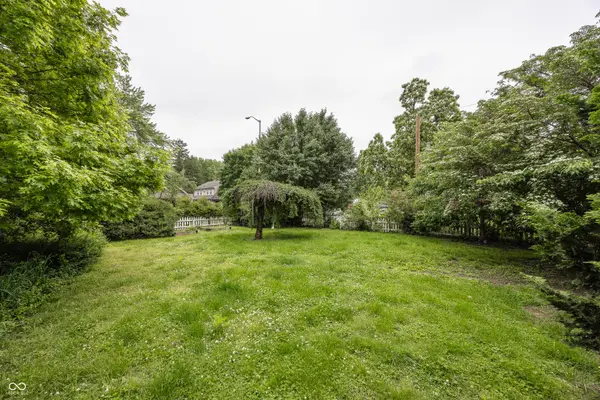
Timeless 1920s Colonial with red terra- cotta roof nestled on a rare park like lot in the sought after Washington park area of Meridian Kessler. This classic four bedroom ,one and a half bath Colonial offers character, space and endless potential.Set on a beautifully fenced homesite with mature trees, this property delivers both privacy and charm in one of Indianapolis most beloved historic neighborhoods.Step inside to a spacious great room anchored by warm inviting center fireplace surrounded by gleaming hardwood floors.The main living area is perfectly complemented by a den/library w/built-ins and private office each featuring slate floors, french doors that are ideal for working from home or quiet retreat spaces.Entertain with ease in the formal dining rm, which flows seamlessly into a light filled sunroom, perfect for morning coffee or relaxing afternoons.The open kitchen offers white cabinets, a cozy breakfast nook, and walk in pantry, providing both function and charm. Upstairs, you'll find four generously sized bedrooms all with hardwoods floors and classic built-in closets with lower drawers ,along with a large full bath.A Secondary staircase leads to a finished attic space offering flexibility for a playroom, studio or additional living space.The lower level presents a spacious basement ready for finishing with a walk out to a private covered patio tucked between the house and garage, an ideal set up for outdoor entertaining .Topped with a distinctive red tile roof this home showcases timeless architecture and endless curb appeal.While it offers the opportunity for updates it is move in ready as-is, making it perfect for the buyer looking to blend historic character with their own personal touches.A rare opportunity to own a classic home on a exceptional lot in one of Indys premier historic neighborhoods.Home needs some TLC.
Location
State IN
County Marion
Rooms
Basement Daylight, Storage Space, Unfinished
Interior
Interior Features Attic Stairway, Built-in Features, Entrance Foyer, Eat-in Kitchen, Pantry, Wood Work Painted
Heating Forced Air
Cooling Central Air
Flooring Hardwood
Fireplaces Number 1
Fireplaces Type Great Room
Fireplace Y
Appliance Dishwasher, Gas Oven
Exterior
Garage Spaces 2.0
Water Access Desc Public
Building
Story Three Or More
Foundation Block
Water Public
Architectural Style Traditional
Structure Type Wood Siding
New Construction false
Schools
School District Indianapolis Public Schools
Read Less
Want to know what your home might be worth? Contact us for a FREE valuation!

Our team is ready to help you sell your home for the highest possible price ASAP

© 2026 All listing information is courtesy of MIBOR Broker Listing Cooperative(R) as distributed by MLS Grid. All rights reserved.
NEARBY SCHOOLS & BUSINESSES