




$420,000
$430,000
2.3%For more information regarding the value of a property, please contact us for a free consultation.
405 E 19th ST Indianapolis, IN 46202
2 Beds
3 Baths
1,812 SqFt
Key Details
Sold Price $420,000
Property Type Single Family Home
Sub Type Single Family Residence
Listing Status Sold
Purchase Type For Sale
Square Footage 1,812 sqft
Price per Sqft $231
Subdivision Tinner Park West In Herron Morton
MLS Listing ID 22101644
Sold Date 09/18/26
Bedrooms 2
Full Baths 2
Half Baths 1
HOA Fees $140/mo
HOA Y/N Yes
Year Built 2022
Tax Year 2024
Lot Size 871 Sqft
Acres 0.02
Property Sub-Type Single Family Residence
Property Description
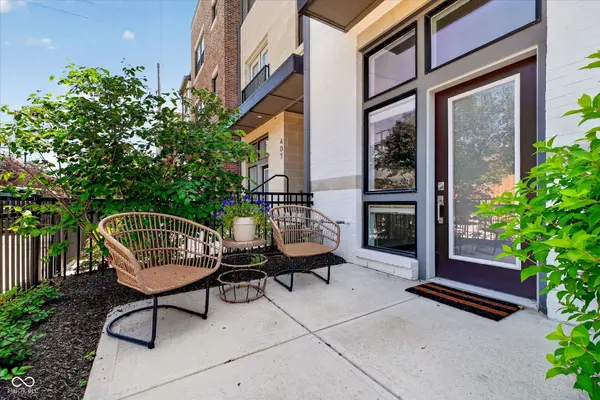
Don't miss out on this beautiful Townhome! This home offers a light filled spacious floorplan perfect for entertaining or even lazy days at home! Offering 2bedrooms both with walk in closets, primary bathroom with double vanities and large tile shower! Laundry is on the upper level. The Main level provides a fantastic kitchen with lots of counter top space & even a coffee/bar area! A small nook just off the kitchen for a small home office or study area. The living room has a beautiful warm shiplap feature wall with TV hook up and Electric Fireplace. The lower level is perfect for a home office, extra tv/game room or work out area! The lower level walks out to your own Private Gated Patio, perfect for morning coffee or even to let your dog out for fresh air without a leash!!! Onyx+East's Tinner Park West in Herron-Morton blends the area's historic neighborhood charm with modern, contemporary design. Just steps away from Tinker Street, Festiva, Mashcraft Brewery and more. Home includes a 2-car garage, 9' ceilings, open floor plan, and multiple upgrades. SMART HOME TECHNOLOGY PACKAGE includes the Google Nest Video Doorbell and Thermostat, a Smart Deadbolt, Smart Garage Door Opener, and the Eero Pro Mesh Router System. Book your showing now!!
Location
State IN
County Marion
Interior
Interior Features Attic Access, Bath Sinks Double Main, Kitchen Island, Paddle Fan, Eat-in Kitchen, Walk-In Closet(s), Wood Work Painted
Heating Forced Air, Natural Gas
Cooling Central Air
Flooring Hardwood
Fireplaces Number 1
Fireplaces Type Electric, Family Room
Fireplace Y
Appliance Dishwasher, Dryer, Disposal, Gas Water Heater, MicroHood, Gas Oven, Range Hood, Refrigerator, Washer, Water Heater
Exterior
Exterior Feature Balcony
Garage Spaces 2.0
Utilities Available Electricity Connected, Natural Gas Available, Sewer Connected, Water Connected
Water Access Desc Public
Building
Story Three Or More
Foundation Slab
Water Public
Architectural Style Contemporary, Split Level
Structure Type Brick,Wood Siding
New Construction false
Schools
High Schools Crispus Attucks High School
School District Indianapolis Public Schools
Others
Ownership Mandatory Fee
Read Less
Want to know what your home might be worth? Contact us for a FREE valuation!

Our team is ready to help you sell your home for the highest possible price ASAP

© 2026 All listing information is courtesy of MIBOR Broker Listing Cooperative(R) as distributed by MLS Grid. All rights reserved.
NEARBY SCHOOLS & BUSINESSES