


$550,000
$585,000
6.0%For more information regarding the value of a property, please contact us for a free consultation.
5608 N College AVE Indianapolis, IN 46220
4 Beds
3 Baths
4,896 SqFt
Key Details
Sold Price $550,000
Property Type Single Family Home
Sub Type Single Family Residence
Listing Status Sold
Purchase Type For Sale
Square Footage 4,896 sqft
Price per Sqft $112
Subdivision Light'S Bellevue
MLS Listing ID 22082676
Sold Date 09/18/26
Bedrooms 4
Full Baths 2
Half Baths 1
HOA Y/N No
Year Built 1925
Tax Year 2025
Lot Size 0.270 Acres
Acres 0.27
Property Sub-Type Single Family Residence
Property Description
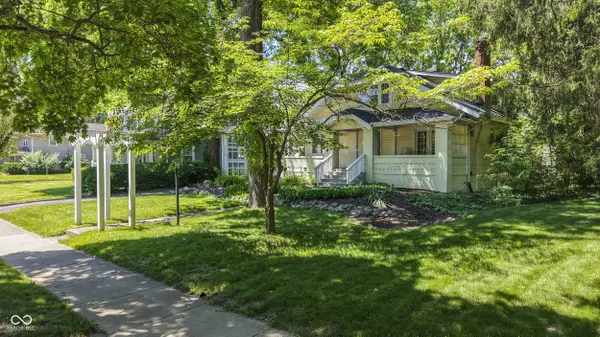
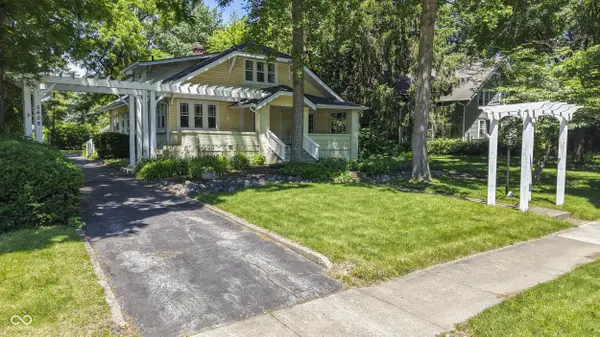
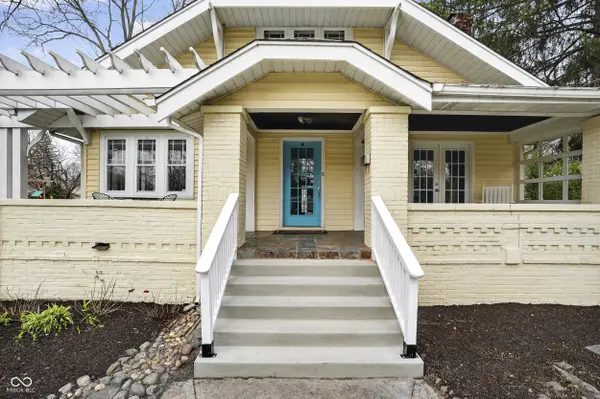
Nestled at the iconic corner of 56th and College, The Yellow Farmhouse stands as a delightful urban haven that perfectly balances its historic character with an expansive, functional layout. This deceptively spacious residence promotes peace of mind with a brand new roof added May 2026 and welcomes you to its wide covered front porch - an ideal vantage point to enjoy the vibrant energy of the neighborhood. Inside, the home unfolds into a series of inviting spaces, centered around a classic farmhouse kitchen featuring marble counters and integrated appliances that flow naturally into the dining area. The heart of the home is the enormous living room, anchored by a traditional wood-burning fireplace and custom built-ins, creating a warm atmosphere complemented by soft ambient music from the built-in ceiling speakers. The expansive primary suite on the main level enjoys a bedroom, sitting room, bathroom and closet tucked behind French doors. The living space extends well beyond the main floors into a finished basement that offers a pleasant surprise of additional square footage. This lower level serves as a true multipurpose hub, housing a large family room with durable flooring, a bright multi-use space, and a sunny laundry room alongside a practical workshop. Outside, the property transitions into a peaceful backyard retreat, where a pergola and lush lawn provide a quiet sanctuary for gardening or watching the sunset. A heated garage invites you to create your workshop or studio space. Beyond the practical and aesthetic charm, the location offers unparalleled convenience to the eclectic mix of restaurants, local shops, and transportation links that make this corridor one of the city's most sought-after addresses.
Location
State IN
County Marion
Rooms
Basement Ceiling - 9+ feet, Daylight, Partially Finished, Storage Space
Main Level Bedrooms 1
Kitchen Kitchen Some Updates
Interior
Interior Features Attic Access, Breakfast Bar, Built-in Features, Kitchen Island, Hi-Speed Internet Availbl, Eat-in Kitchen, Pantry, Smart Thermostat, Supplemental Storage, Wired for Sound, Wood Work Painted
Heating Forced Air, Natural Gas
Cooling Central Air
Flooring Hardwood
Fireplaces Number 1
Fireplaces Type Family Room, Wood Burning
Equipment Smoke Alarm
Fireplace Y
Appliance Gas Cooktop, Dishwasher, Dryer, Disposal, Gas Water Heater, Humidifier, Exhaust Fan, Microwave, Oven, Convection Oven, Gas Oven, Range Hood, Refrigerator, Washer, Water Heater
Exterior
Exterior Feature Gutter Guards
Garage Spaces 2.0
Utilities Available Cable Connected, Electricity Connected, Natural Gas Connected, Sewer Connected, Water Connected
View Y/N true
Water Access Desc Public
View Neighborhood
Building
Story Two
Foundation Block
Water Public
Architectural Style Farmhouse
Structure Type Brick,Vinyl Siding
New Construction false
Schools
School District Indianapolis Public Schools
Read Less
Want to know what your home might be worth? Contact us for a FREE valuation!

Our team is ready to help you sell your home for the highest possible price ASAP

© 2026 All listing information is courtesy of MIBOR Broker Listing Cooperative(R) as distributed by MLS Grid. All rights reserved.
NEARBY SCHOOLS & BUSINESSES