

$190,000
$195,000
2.6%For more information regarding the value of a property, please contact us for a free consultation.
6783 W Boggstown RD Boggstown, IN 46110
2 Beds
1 Bath
1,196 SqFt
Key Details
Sold Price $190,000
Property Type Single Family Home
Sub Type Single Family Residence
Listing Status Sold
Purchase Type For Sale
Square Footage 1,196 sqft
Price per Sqft $158
Subdivision No Subdivision
MLS Listing ID 22116085
Sold Date 09/18/26
Bedrooms 2
Full Baths 1
HOA Y/N No
Year Built 1975
Tax Year 2025
Lot Size 0.420 Acres
Acres 0.42
Property Sub-Type Single Family Residence
Property Description
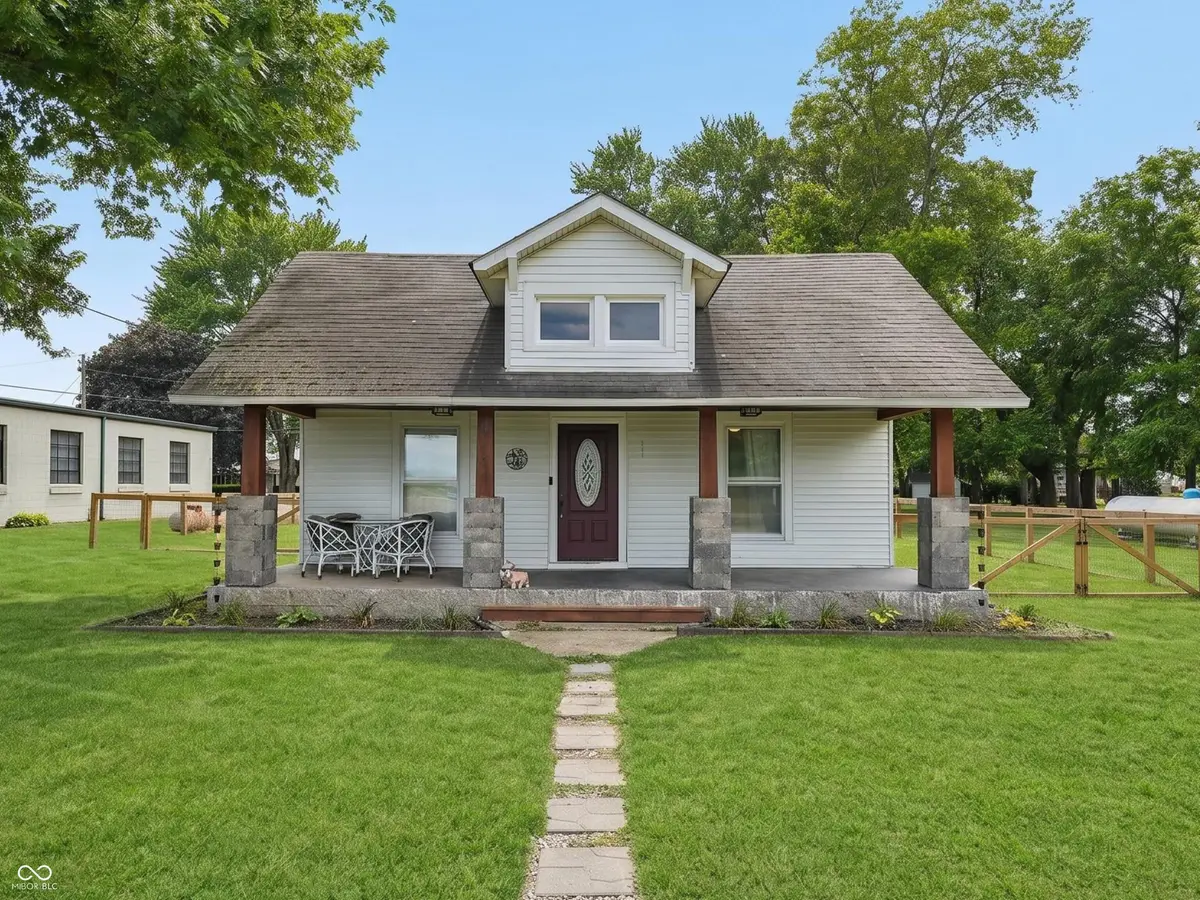
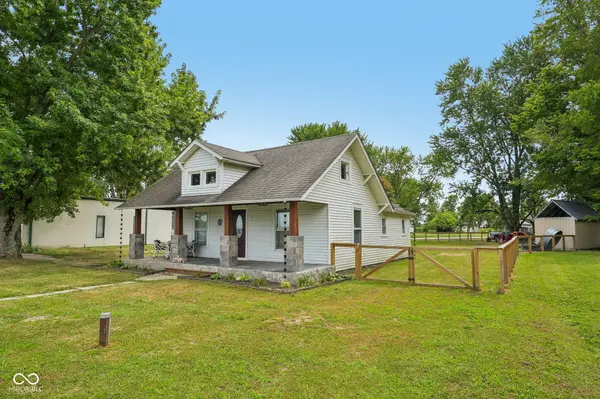
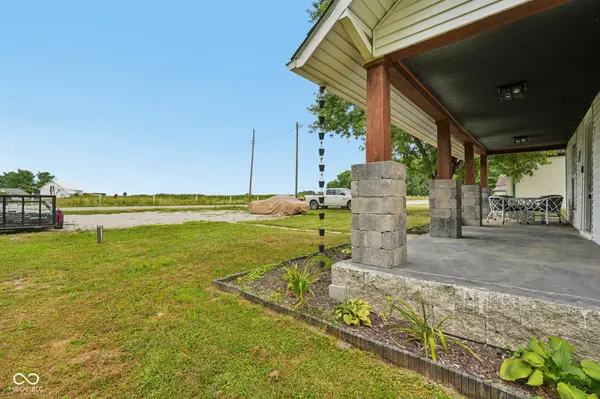
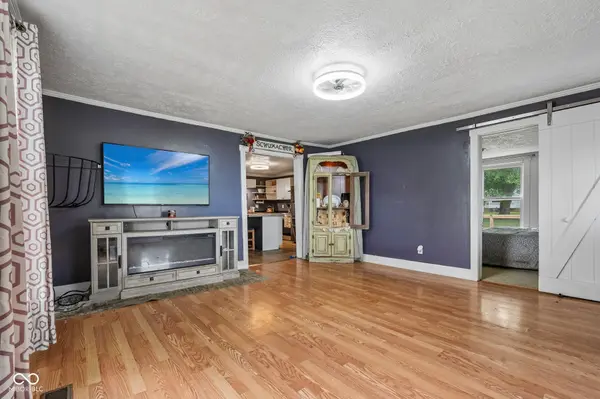
Welcome to Historic Boggstown! This charming, thoughtfully updated home blends timeless character with modern comfort. Relax on the spacious covered front porch or enjoy the fully fenced yard with mature trees, a storage shed, and plenty of space for gardening, entertaining, or pets. Inside, you'll find a remodeled kitchen (2024) with abundant cabinet storage, newer stainless steel appliances (2024), fresh interior paint (2024), luxury vinyl plank flooring in the primary bedroom (2024), and updated electrical and plumbing completed within the last few years. The reconfigured floor plan features a spacious primary suite, a versatile second bedroom, two mudrooms with exterior access, and a partial basement for additional storage. Located just steps from Boggstown Park with convenient access to I-74, State Road 44, and I-65, this home is approximately 25 minutes from downtown Indianapolis and less than 10 minutes from Horseshoe Indianapolis. Situated in the Triton School District, it offers the perfect blend of small-town charm and commuter convenience. Additional improvements include a new privacy fence (2024), newer oven, range hood, dishwasher, sink, and refrigerator (all 2024). The washer and dryer are included, making this home move-in ready.
Location
State IN
County Shelby
Rooms
Main Level Bedrooms 2
Kitchen Kitchen Country, Kitchen Updated
Interior
Interior Features Hi-Speed Internet Availbl, Eat-in Kitchen
Heating Forced Air, Propane
Cooling Central Air
Equipment Smoke Alarm, Sump Pump, Satellite Dish
Fireplace Y
Appliance Dishwasher, Dryer, Electric Oven, Propane Water Heater, Range Hood, Refrigerator, Washer, Water Softener Owned
Exterior
Exterior Feature Storage Shed
Utilities Available Electricity Connected, Septic System
View Y/N false
Water Access Desc Well,Private
Building
Story One
Foundation Crawl Space, Partial
Water Well, Private
Architectural Style Ranch
Structure Type Vinyl Siding
New Construction false
Schools
Elementary Schools Triton Central Elementary School
Middle Schools Triton Central Middle School
High Schools Triton Central High School
School District Northwestern Con School Corp
Read Less
Want to know what your home might be worth? Contact us for a FREE valuation!

Our team is ready to help you sell your home for the highest possible price ASAP

© 2026 All listing information is courtesy of MIBOR Broker Listing Cooperative(R) as distributed by MLS Grid. All rights reserved.
NEARBY SCHOOLS & BUSINESSES