


$300,000
$309,900
3.2%For more information regarding the value of a property, please contact us for a free consultation.
12674 Buck Run DR Noblesville, IN 46060
3 Beds
3 Baths
2,124 SqFt
Key Details
Sold Price $300,000
Property Type Single Family Home
Sub Type Single Family Residence
Listing Status Sold
Purchase Type For Sale
Square Footage 2,124 sqft
Price per Sqft $141
Subdivision Meadows Of Shelborne
MLS Listing ID 22115009
Sold Date 09/17/26
Bedrooms 3
Full Baths 2
Half Baths 1
HOA Fees $30/ann
HOA Y/N Yes
Year Built 2008
Tax Year 2025
Lot Size 5,227 Sqft
Acres 0.12
Property Sub-Type Single Family Residence
Property Description
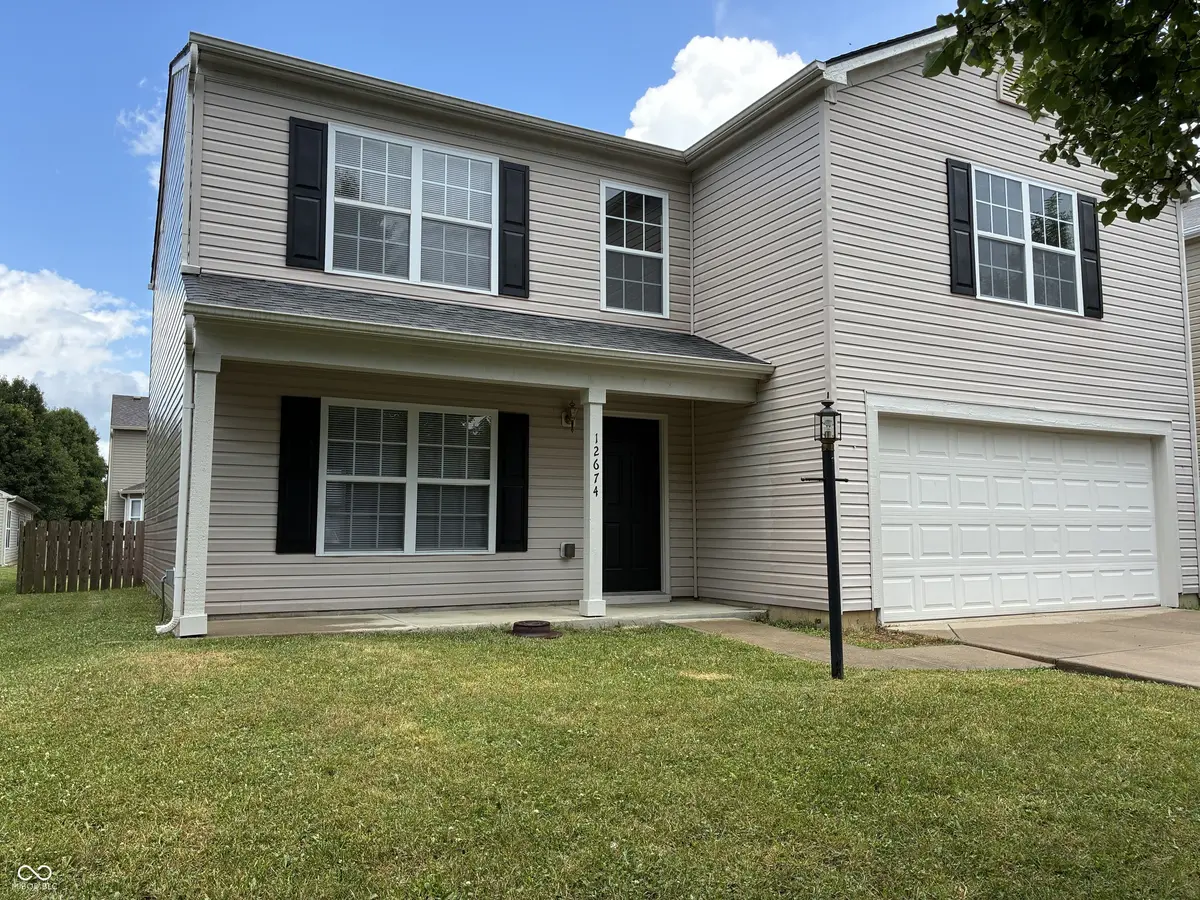
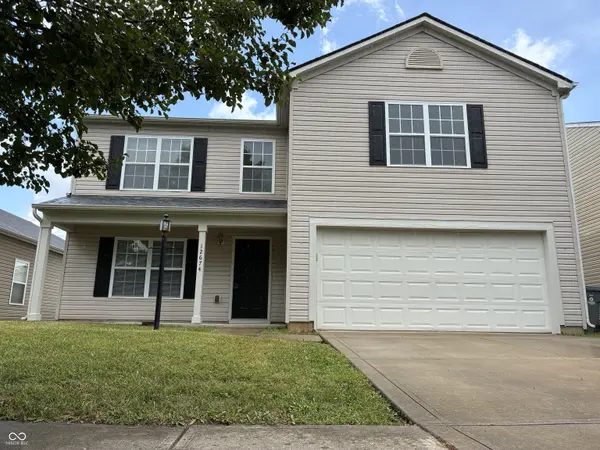
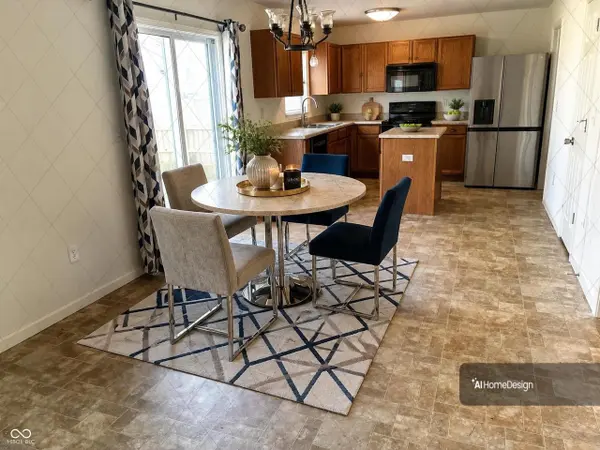
Welcome home to this fabulous 2,124 sq. ft. two-story in the highly sought-after Meadows of Shelborne! This spacious home offers 3 bedrooms with the potential for a 4th bedroom, all in an unbeatable location just minutes from everything. Enjoy the convenience of being only 5 minutes from Hamilton Town Center, featuring premier shopping, restaurants, theaters, entertainment, and the Ruoff Music Center. You're also just 5-8 minutes from I-69, SR-37, Costco, downtown Noblesville, and Fishers. Inside, you'll find an expansive 29' x 15' Great Room with flexible space that can easily accommodate both living and dining areas. The spacious kitchen features a center island, breakfast room, walk-in pantry, newer stainless steel refrigerator, new dishwasher (2026), range, and microwave. The convenient laundry room includes the washer and dryer. The primary suite offers a cathedral ceiling with ceiling fan, two walk-in closets, and a private bath featuring a large soaking tub, separate shower, and recent updates including a new shower door, toilet, and sink (July 2026). A generous 19' x 12' loft provides endless possibilities as a home office, recreation room, playroom, media room, or family retreat. It can also be easily converted into a spacious 17' x 12' fourth bedroom with a 6' double closet. Recent updates provide peace of mind, including a new water heater (May 2026), newer HVAC(2022), freshly painted exterior trim and front door (July 2026), new shutters (July 2026), newer roof with 25-30 year architectural shingles (2018), water softener, full rear-yard fence (2020), garage door opener (2021), and garage door spring (2024). Two garage shelving units are also included. The Meadows of Shelborne offers outstanding neighborhood amenities, including a community pool, kiddie pool, park, tennis and basketball courts, walking trails, playgrounds, picnic tables, and a large covered picnic pavilion.
Location
State IN
County Hamilton
Rooms
Kitchen Kitchen Some Updates
Interior
Interior Features Kitchen Island, Paddle Fan, Hi-Speed Internet Availbl, Pantry, Walk-In Closet(s)
Heating Electric, Forced Air, Heat Pump
Cooling Central Air
Equipment Smoke Alarm
Fireplace N
Appliance Dishwasher, Dryer, Electric Water Heater, Disposal, Microwave, Electric Oven, Refrigerator, Washer, Water Heater, Water Softener Owned
Exterior
Exterior Feature Tennis Community
Garage Spaces 2.0
Utilities Available Cable Available, Electricity Connected, Sewer Connected, Water Connected
Water Access Desc Public
Building
Story Two
Foundation Slab
Water Public
Architectural Style Traditional
Structure Type Vinyl Siding
New Construction false
Schools
Elementary Schools Deer Creek Elementary
High Schools Hamilton Southeastern Hs
School District Hamilton Southeastern Schools
Others
HOA Fee Include Clubhouse,Entrance Common,Insurance,Maintenance,Nature Area,ParkPlayground,Management,Tennis Court(s),Other
Ownership Mandatory Fee
Read Less
Want to know what your home might be worth? Contact us for a FREE valuation!

Our team is ready to help you sell your home for the highest possible price ASAP

© 2026 All listing information is courtesy of MIBOR Broker Listing Cooperative(R) as distributed by MLS Grid. All rights reserved.
NEARBY SCHOOLS & BUSINESSES