


$305,000
$300,000
1.7%For more information regarding the value of a property, please contact us for a free consultation.
5428 Brendon Park DR Indianapolis, IN 46226
3 Beds
3 Baths
2,515 SqFt
Key Details
Sold Price $305,000
Property Type Single Family Home
Sub Type Single Family Residence
Listing Status Sold
Purchase Type For Sale
Square Footage 2,515 sqft
Price per Sqft $121
Subdivision Brendon Park
MLS Listing ID 22111927
Sold Date 09/16/26
Bedrooms 3
Full Baths 3
HOA Y/N No
Year Built 1969
Tax Year 2024
Lot Size 0.310 Acres
Acres 0.31
Property Sub-Type Single Family Residence
Property Description
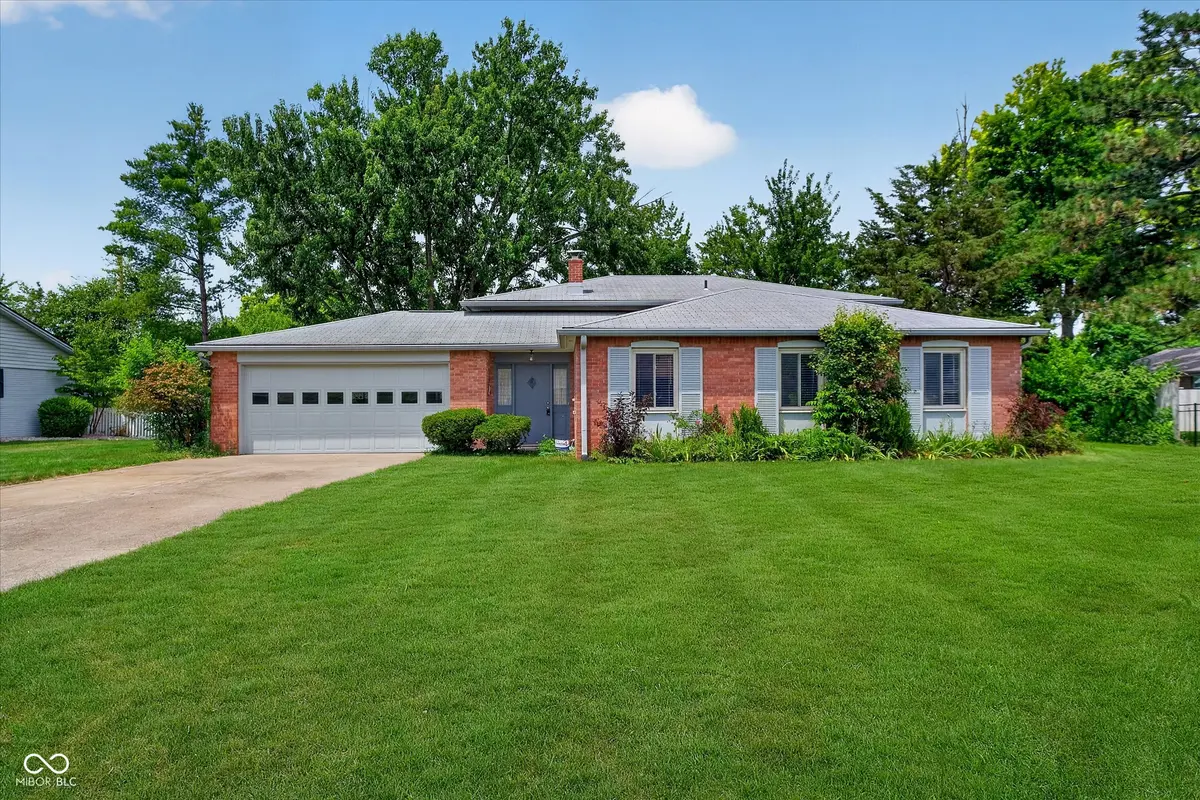
Welcome to this beautifully updated multi-level home in the established Brendon Park neighborhood! This move-in-ready residence offers 3 spacious bedrooms, 3 full bathrooms, and a flexible floor plan designed to accommodate a variety of lifestyles. Freshly painted throughout, the home combines timeless character with thoughtful updates and is ready for its next owner. The upper-level features original hardwood floors, while the second level offers new durable laminate flooring. The third level has been updated with new vinyl flooring, creating a fresh, modern feel throughout the lower living spaces. The spacious third-level great room is the perfect place to gather with family and friends, featuring a cozy wood-burning fireplace and walkout access to the backyard. Just off the great room is a versatile bonus room that can easily serve as a home office, in-law suite, guest room, workout space, playroom, or hobby room, giving you the flexibility to meet your changing needs. The functional multi-level layout provides both open gathering areas and private living spaces, making it ideal for everyday living and entertaining. Situated on a generous lot in the desirable Brendon Park neighborhood, you'll enjoy convenient access to shopping, dining, parks, schools, and major commuter routes while still enjoying the comfort of an established community. If you've been searching for a home that offers space, flexibility, and tasteful updates, this is one you won't want to miss. Schedule your private showing today and discover everything this exceptional home has to offer!
Location
State IN
County Marion
Interior
Interior Features Attic Access, Eat-in Kitchen, Pantry, Walk-In Closet(s), Wood Work Painted, WoodWorkStain/Painted
Heating Baseboard, Forced Air, Natural Gas
Cooling Central Air, Attic Fan
Flooring Hardwood
Fireplaces Number 1
Fireplaces Type Wood Burning
Fireplace Y
Appliance Dishwasher, Dryer, Disposal, Gas Water Heater, Humidifier, Exhaust Fan, Gas Oven, Refrigerator, Washer, Water Heater, Water Softener Owned
Exterior
Exterior Feature Barn Mini, Storage Shed
Garage Spaces 2.0
Utilities Available Cable Available, Electricity Connected, Natural Gas Connected, Sewer Connected, Water Connected
Water Access Desc Public
Building
Story Tri-Level
Foundation Slab
Water Public
Architectural Style Split Level
Structure Type Aluminum Siding,Brick
New Construction false
Schools
School District Indianapolis Public Schools
Read Less
Want to know what your home might be worth? Contact us for a FREE valuation!

Our team is ready to help you sell your home for the highest possible price ASAP

© 2026 All listing information is courtesy of MIBOR Broker Listing Cooperative(R) as distributed by MLS Grid. All rights reserved.
NEARBY SCHOOLS & BUSINESSES