


$490,000
$499,900
2.0%For more information regarding the value of a property, please contact us for a free consultation.
14465 Shrawley CT Carmel, IN 46074
3 Beds
4 Baths
2,300 SqFt
Key Details
Sold Price $490,000
Property Type Single Family Home
Sub Type Single Family Residence
Listing Status Sold
Purchase Type For Sale
Square Footage 2,300 sqft
Price per Sqft $213
Subdivision Albany Village
MLS Listing ID 22095060
Sold Date 09/14/26
Bedrooms 3
Full Baths 3
Half Baths 1
HOA Fees $98/qua
HOA Y/N Yes
Year Built 2023
Tax Year 2025
Lot Size 6,534 Sqft
Acres 0.15
Property Sub-Type Single Family Residence
Property Description
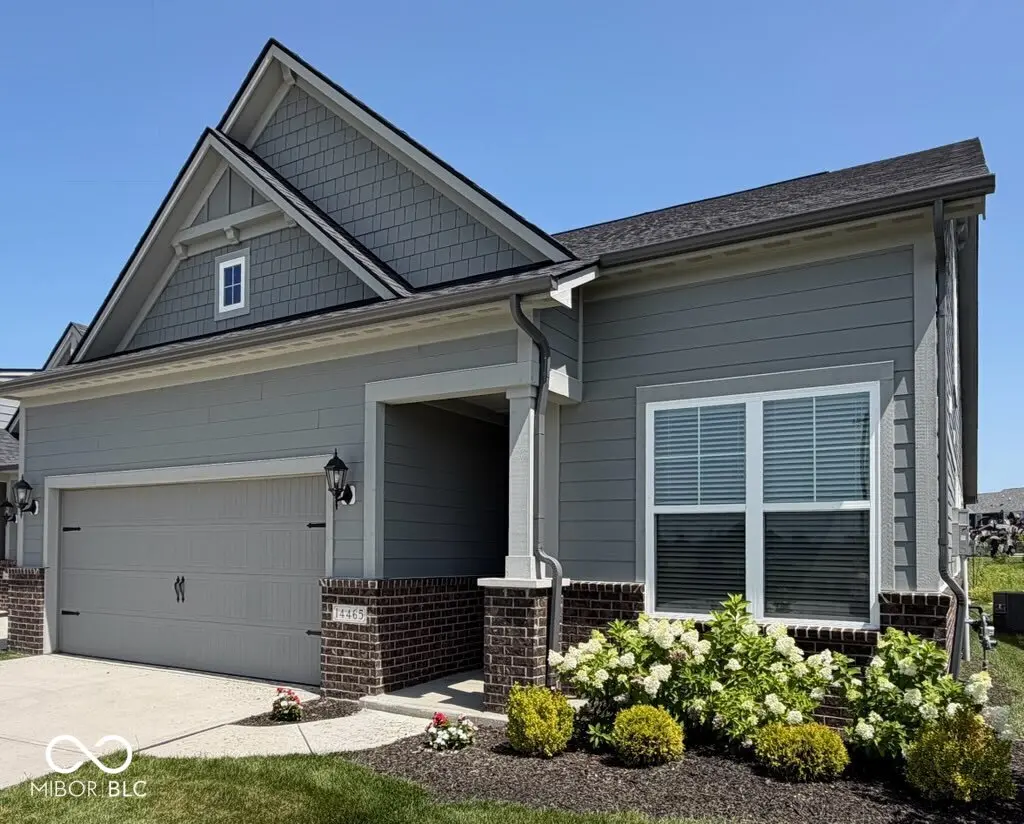
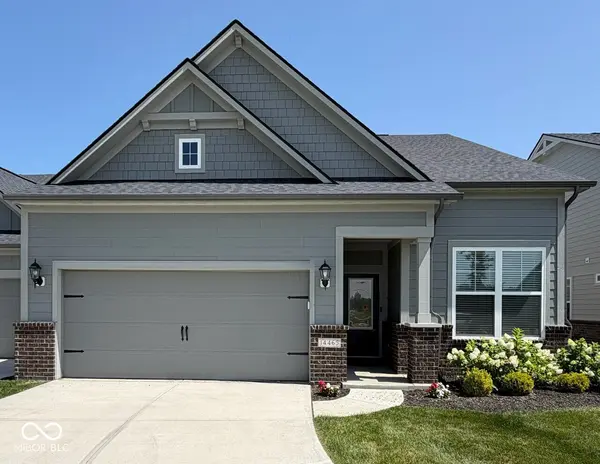
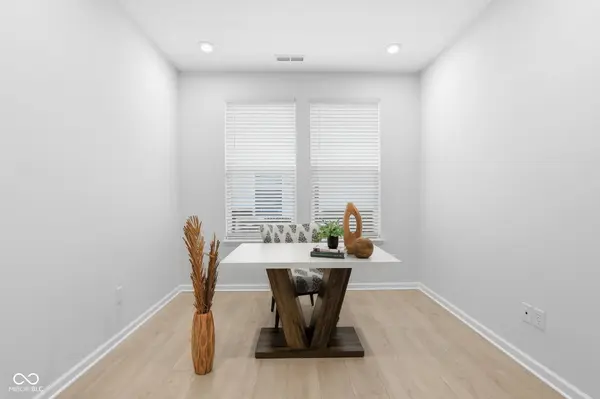
Why build when you can have this like new home with so many extras! Less than 3 years old, this home comes custom with custom blinds, closets and pantry. Enjoy this beautiful home and never have to cut grass or shovel snow again! The open-concept main level features a well-appointed kitchen with shaker cabinetry, stone countertops, tile backsplash, double ovens, stovetop, large island with seating, and a walk-in pantry. The kitchen flows into a spacious living room with fireplace and ample daylight. The main level includes two private bedroom suites plus a dedicated den. The primary suite features a custom walk-in closet and en-suite bath, with a conveniently located laundry room just off the primary closet. A second bedroom suite includes its own full bath-ideal for guests, multigenerational living, or a home office. Upstairs offers a loft, additional bedroom, and full bathroom, providing flexible space for media, work, or guests. All closets throughout the home, including pantry storage, are professionally customized for maximum organization. Outdoor living includes a private patio with lawn and snow maintenance covered in the HOA. Post-closing improvements exceed 20k.
Location
State IN
County Hamilton
Rooms
Main Level Bedrooms 2
Kitchen Kitchen Updated
Interior
Interior Features Tray Ceiling(s), Kitchen Island, Pantry, Walk-In Closet(s)
Heating Forced Air
Cooling Central Air
Fireplaces Number 1
Fireplaces Type Family Room
Equipment Smoke Alarm
Fireplace Y
Appliance Gas Cooktop, Dishwasher, Disposal, Gas Water Heater, Microwave, Oven, Double Oven
Exterior
Garage Spaces 2.0
Utilities Available Cable Connected, Electricity Connected, Natural Gas Connected, Sewer Connected, Water Connected
Water Access Desc Public
Building
Story Two
Foundation Slab
Water Public
Architectural Style Traditional
Structure Type Brick,Cement Siding
New Construction false
Schools
Elementary Schools College Wood Elementary School
Middle Schools Creekside Middle School
High Schools Carmel High School
School District Carmel Clay Schools
Others
HOA Fee Include Insurance,Maintenance
Ownership Mandatory Fee
Read Less
Want to know what your home might be worth? Contact us for a FREE valuation!

Our team is ready to help you sell your home for the highest possible price ASAP

© 2026 All listing information is courtesy of MIBOR Broker Listing Cooperative(R) as distributed by MLS Grid. All rights reserved.
NEARBY SCHOOLS & BUSINESSES