


$285,000
$285,000
For more information regarding the value of a property, please contact us for a free consultation.
481 Jefferson VLY Coatesville, IN 46121
3 Beds
2 Baths
1,120 SqFt
Key Details
Sold Price $285,000
Property Type Single Family Home
Sub Type Single Family Residence
Listing Status Sold
Purchase Type For Sale
Square Footage 1,120 sqft
Price per Sqft $254
Subdivision Jefferson Valley
MLS Listing ID 22102239
Sold Date 09/14/26
Bedrooms 3
Full Baths 2
HOA Fees $26/ann
HOA Y/N Yes
Year Built 1997
Tax Year 2025
Lot Size 0.360 Acres
Acres 0.36
Property Sub-Type Single Family Residence
Property Description
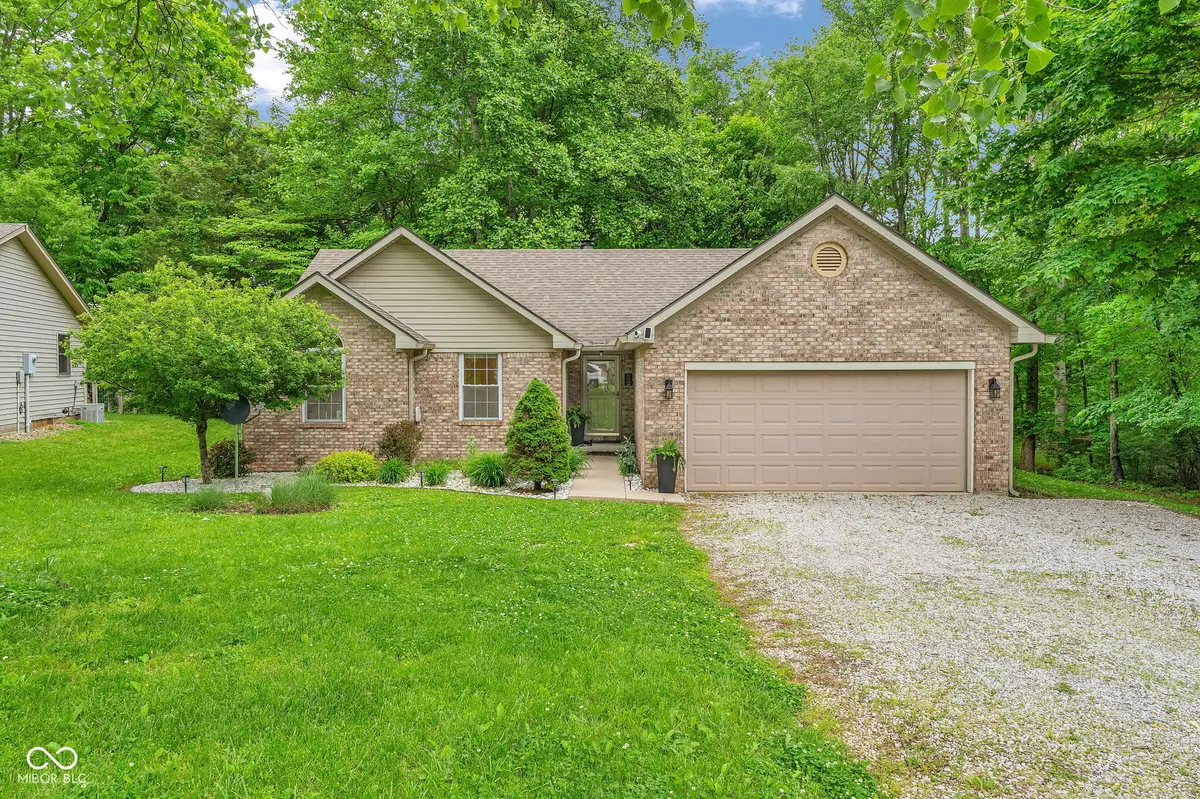
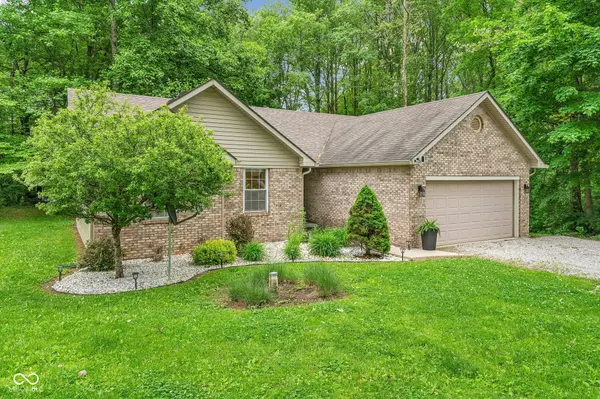
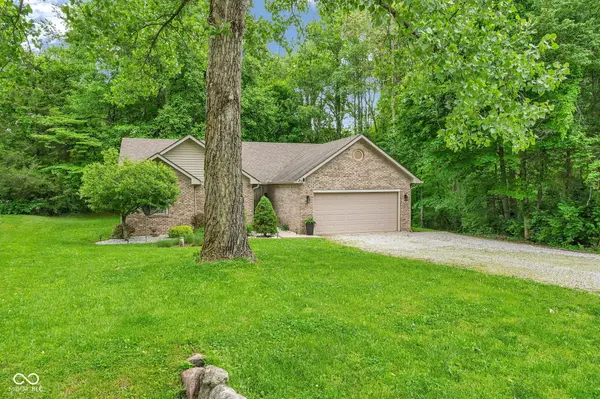
Hidden in the peaceful surroundings of Heritage Lake, this charming 3-bedroom, 2 full bath all electric ranch proves you don't need waterfront to enjoy beautiful scenery and a relaxing setting. With wooded lots bordering two sides of the property, this home offers a private, nature-filled backdrop that's hard to find. Inside, you'll appreciate the convenience of one-level living along with a functional layout designed for comfort and everyday life. Step outside onto the spacious back deck and enjoy the sights and sounds of nature, or relax in the fully fenced backyard perfect for pets, play, or entertaining. Additional features include a 2-car attached garage, new central air unit, new well pump installed this year, all new window screens, SimpliSafe security system, and several other updates throughout the home. As an added bonus, the seller will also include an outdoor grill with the property. If you've been searching for a home that offers privacy, updates, and the peaceful feel of quiet living while still enjoying the amenities of Heritage Lake, this one is a must-see.
Location
State IN
County Putnam
Rooms
Main Level Bedrooms 3
Kitchen Kitchen Some Updates
Interior
Interior Features Attic Access, Cathedral Ceiling(s), High Ceilings, Paddle Fan, Hi-Speed Internet Availbl, Eat-in Kitchen, Pantry, Smart Thermostat, Walk-In Closet(s), Wood Work Painted
Heating Electric, Forced Air, Heat Pump
Cooling Central Air, Heat Pump
Fireplaces Number 1
Fireplaces Type Living Room, Wood Burning
Fireplace Y
Appliance Electric Water Heater, Disposal, MicroHood, Electric Oven, Refrigerator, Water Softener Owned
Exterior
Garage Spaces 2.0
Utilities Available Electricity Connected, Sewer Connected
View Y/N false
Water Access Desc Well,Private
Building
Story One
Foundation Block
Water Well, Private
Architectural Style Traditional
Structure Type Brick,Vinyl Siding
New Construction false
Schools
Elementary Schools Bainbridge Elementary School
Middle Schools North Putnam Middle School
High Schools North Putnam Sr High School
School District North Putnam Community Schools
Others
HOA Fee Include Association Home Owners
Ownership Mandatory Fee
Read Less
Want to know what your home might be worth? Contact us for a FREE valuation!

Our team is ready to help you sell your home for the highest possible price ASAP

© 2026 All listing information is courtesy of MIBOR Broker Listing Cooperative(R) as distributed by MLS Grid. All rights reserved.
NEARBY SCHOOLS & BUSINESSES