



$315,000
$315,000
For more information regarding the value of a property, please contact us for a free consultation.
1192 W Greenbriar DR Greenwood, IN 46142
4 Beds
3 Baths
3,276 SqFt
Key Details
Sold Price $315,000
Property Type Single Family Home
Sub Type Single Family Residence
Listing Status Sold
Purchase Type For Sale
Square Footage 3,276 sqft
Price per Sqft $96
Subdivision Shady Creek
MLS Listing ID 22116694
Sold Date 09/14/26
Bedrooms 4
Full Baths 3
HOA Y/N No
Year Built 1975
Tax Year 2025
Lot Size 0.340 Acres
Acres 0.34
Property Sub-Type Single Family Residence
Property Description
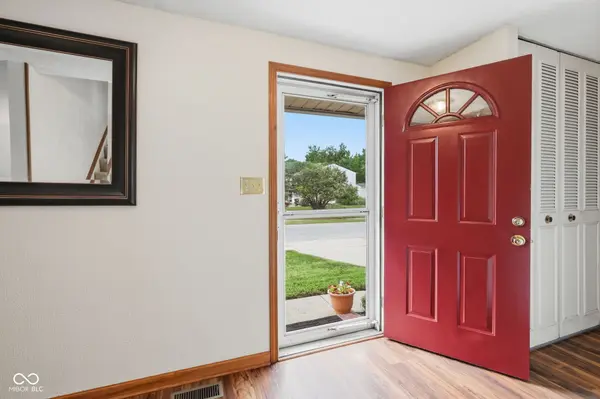
Welcome to 1192 W Greenbriar Drive - a lovingly maintained 4BR/3BA home in the heart of Greenwood, with no HOA and updates that make living here easy. Major improvements include a new roof (2024), new water heater (2024), new sump pump (2025), new water softener (2024), and fresh interior paint throughout (2025-2026). The kitchen features new luxury vinyl flooring (2025), and the unfinished basement offers flexible space for storage or future expansion. The living room has large windows bringing in all of the natural light. The family room has a fireplace and access to the large yard. With a long driveway and a two-car garage, there is plenty of room for all of your parking needs. Outside, the fully fenced backyard is a total standout with a halfcourt basketball setup, a shed, and plenty of room to play, entertain, or unwind. All of this sits in a quiet, highly sought after neighborhood close to interstates, shopping, dining, and everything Greenwood has to offer - this home, and its location, are a perfect blend of comfort, convenience, and most importantly value. Schedule your showing today!
Location
State IN
County Johnson
Rooms
Basement Unfinished
Interior
Interior Features Attic Access
Heating Forced Air
Cooling Central Air
Fireplaces Number 1
Fireplaces Type Family Room
Fireplace Y
Appliance Dishwasher, Dryer, Disposal, Microwave, Electric Oven, Refrigerator, Washer, Water Heater, Water Softener Owned
Exterior
Exterior Feature Basketball Court, Storage Shed
Garage Spaces 2.0
View Y/N true
Water Access Desc Public
View Trees/Woods, Neighborhood
Building
Story Two
Foundation Block
Water Public
Architectural Style Traditional
Structure Type Vinyl With Brick,Brick
New Construction false
Schools
High Schools Center Grove High School
School District Center Grove Community School Corp
Read Less
Want to know what your home might be worth? Contact us for a FREE valuation!

Our team is ready to help you sell your home for the highest possible price ASAP

© 2026 All listing information is courtesy of MIBOR Broker Listing Cooperative(R) as distributed by MLS Grid. All rights reserved.
NEARBY SCHOOLS & BUSINESSES