



$905,900
$879,000
3.1%For more information regarding the value of a property, please contact us for a free consultation.
7717 Monte Carlo WAY Indianapolis, IN 46278
4 Beds
4 Baths
5,235 SqFt
Key Details
Sold Price $905,900
Property Type Single Family Home
Sub Type Single Family Residence
Listing Status Sold
Purchase Type For Sale
Square Footage 5,235 sqft
Price per Sqft $173
Subdivision Estates Of Normandy Farm
MLS Listing ID 22118579
Sold Date 09/11/26
Bedrooms 4
Full Baths 3
Half Baths 1
HOA Y/N No
Year Built 2018
Tax Year 2025
Lot Size 0.690 Acres
Acres 0.69
Property Sub-Type Single Family Residence
Property Description
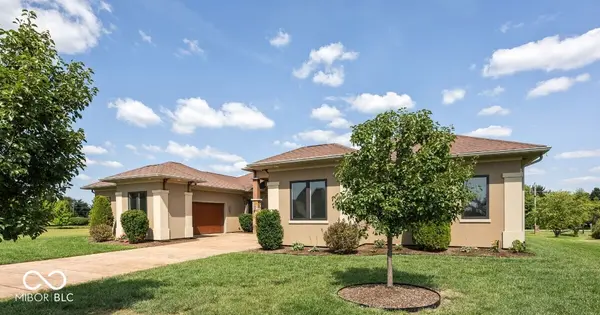
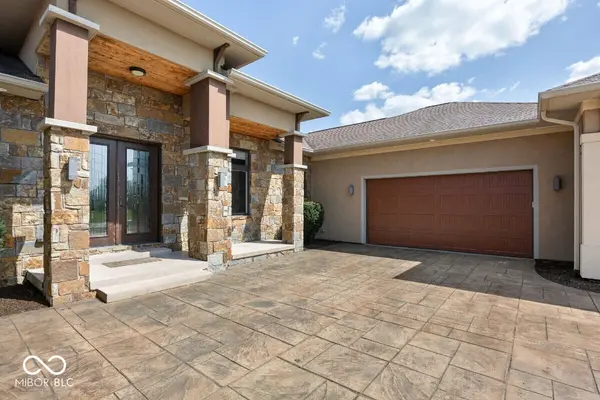
Well-maintained modern executive home with ~3,200-ft2 on the main level. Kitchen has a Wolf gas range with double oven, Frigidaire Pro refrigerator, matching/separate Frigidaire Pro freezer, commercial grade exhaust hood, and quartz counter tops. Kitchen is open to the great room and overlooks the pool. Master suite with walk-in California Closet. Master bath has double vanities, huge walk in shower, and soaking tub. Finished basement features a theater room with 165" screen, rec room, wet bar, exercise room with a sauna, 4th bedroom, and full bath. Beautiful covered porch with retractable screens and gas grill. Porch overlooks in-ground gunite/concrete pool. Two separated 2-1/2 car garages with courtyard entrance and epoxy floors.
Location
State IN
County Marion
Rooms
Basement Egress Window(s), Finished Ceiling, Finished Walls, Partially Finished
Main Level Bedrooms 3
Interior
Interior Features Attic Access, Bath Sinks Double Main, Tray Ceiling(s), Hi-Speed Internet Availbl, Pantry, Smart Thermostat, Walk-In Closet(s)
Heating Forced Air, Natural Gas
Cooling Central Air
Flooring Hardwood
Fireplaces Number 2
Fireplaces Type Gas Log
Equipment Radon System
Fireplace Y
Appliance Dryer, Electric Water Heater, Exhaust Fan, Microwave, Double Oven, Gas Oven, Refrigerator, Free-Standing Freezer, Washer, Wine Cooler
Exterior
Exterior Feature Gas Grill, Lighting, Sprinkler System
Garage Spaces 4.0
Utilities Available Cable Available, Electricity Connected, Natural Gas Connected, Sewer Connected, Water Connected
Water Access Desc Public
Building
Story One
Foundation Concrete Perimeter
Water Public
Architectural Style Contemporary
Structure Type Stone,Stucco
New Construction false
Schools
High Schools Pike High School
School District Msd Pike Township
Read Less
Want to know what your home might be worth? Contact us for a FREE valuation!

Our team is ready to help you sell your home for the highest possible price ASAP

© 2026 All listing information is courtesy of MIBOR Broker Listing Cooperative(R) as distributed by MLS Grid. All rights reserved.
NEARBY SCHOOLS & BUSINESSES