


$630,000
$650,000
3.1%For more information regarding the value of a property, please contact us for a free consultation.
15429 Slateford RD Noblesville, IN 46062
4 Beds
4 Baths
4,524 SqFt
Key Details
Sold Price $630,000
Property Type Single Family Home
Sub Type Single Family Residence
Listing Status Sold
Purchase Type For Sale
Square Footage 4,524 sqft
Price per Sqft $139
Subdivision Lochaven Of Noblesville
MLS Listing ID 22109496
Sold Date 09/08/26
Bedrooms 4
Full Baths 3
Half Baths 1
HOA Fees $116/qua
HOA Y/N Yes
Year Built 2016
Tax Year 2025
Lot Size 0.270 Acres
Acres 0.27
Property Sub-Type Single Family Residence
Property Description
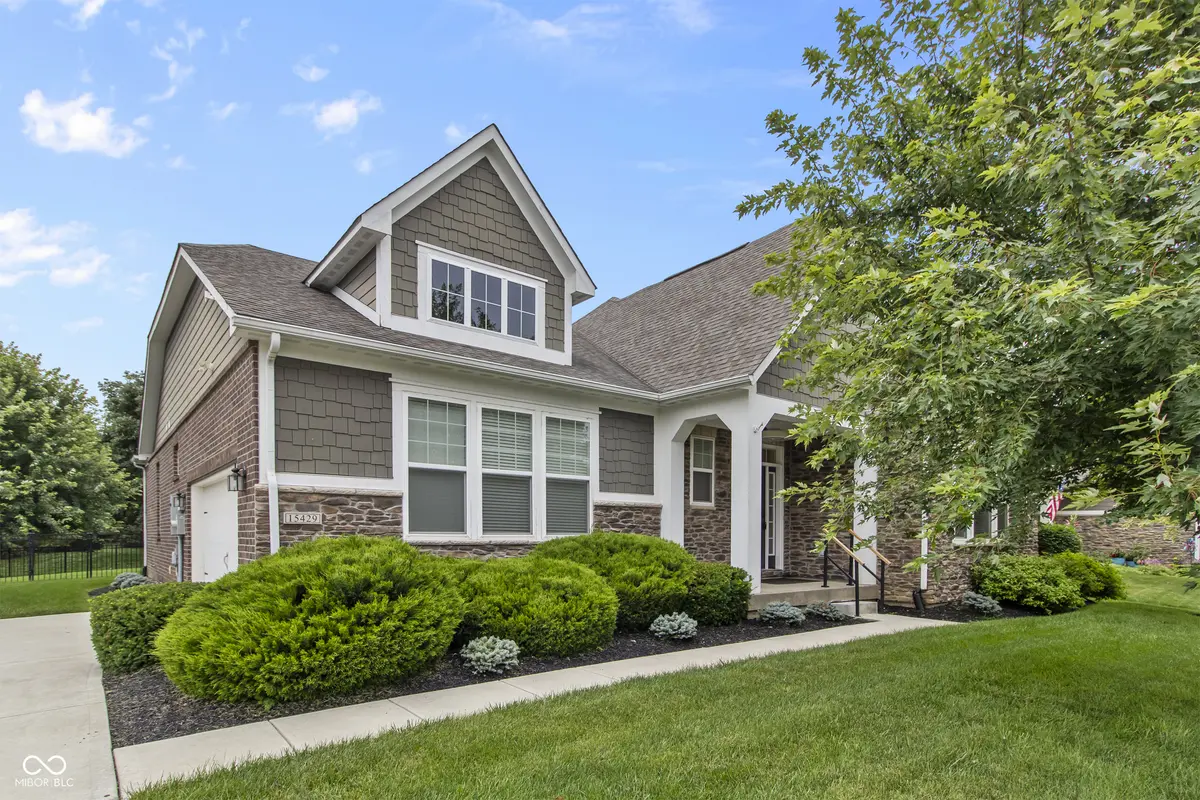
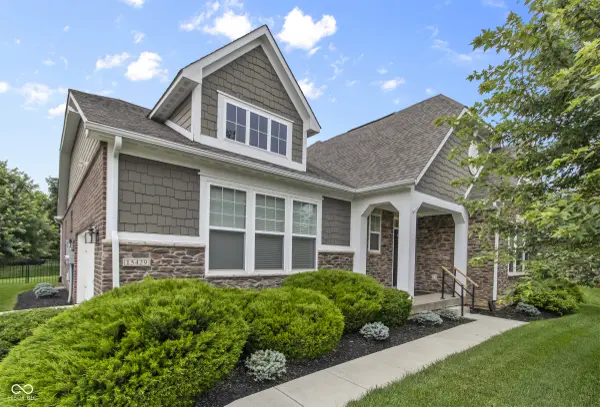
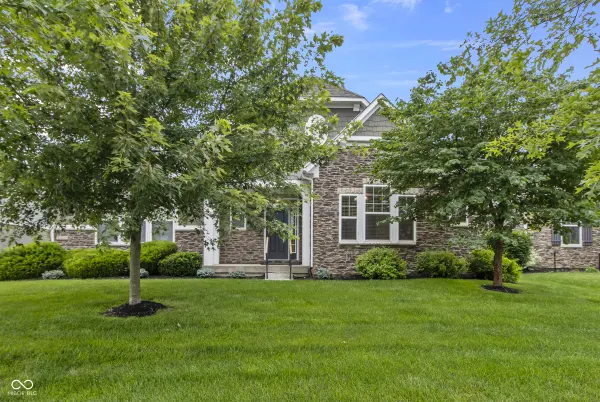
Immaculate and move-in ready, this beautifully maintained 4-bedroom, 3.5-bath ranch with finished basement offers the perfect combination of comfort, style, and space. Located in desirable Lochaven, the open floor plan is filled with natural light and features a sunny morning room and a dramatic vaulted ceiling in the Great Room. The gourmet kitchen is a chef's dream with stainless steel appliances, including a gas cooktop and double ovens, quartz countertops, upgraded cabinetry, and hardwood floors. The private primary suite is a relaxing retreat with a spacious walk-in closet and a luxurious tiled shower with dual shower heads. The finished lower level provides exceptional space for entertaining, complete with a wet bar and plenty of room for family and guests. Step outside to enjoy the deck, paver patio, perfect for summer evenings and gatherings with friends. Additional garage storage adds convenience, while neighborhood amenities including a pool, clubhouse, tennis courts, and walking trails enhance the lifestyle this exceptional home has to offer. A back-up generator is also included!
Location
State IN
County Hamilton
Rooms
Basement Ceiling - 9+ feet, Full, Partially Finished
Main Level Bedrooms 3
Kitchen Kitchen Updated
Interior
Interior Features Bath Sinks Double Main, High Ceilings, Tray Ceiling(s), Vaulted Ceiling(s), Kitchen Island, Entrance Foyer, Pantry, Walk-In Closet(s), Wet Bar, Breakfast Bar
Heating Forced Air, Natural Gas
Cooling Central Air
Flooring Hardwood
Fireplaces Number 1
Fireplaces Type Gas Log, Great Room
Equipment Generator, Smoke Alarm, Sump Pump
Fireplace Y
Appliance Gas Cooktop, Dishwasher, Disposal, Gas Water Heater, MicroHood, Microwave, Oven, Double Oven, Refrigerator, Water Heater, Water Softener Owned
Exterior
Exterior Feature Sprinkler System
Garage Spaces 2.0
Utilities Available Cable Available, Natural Gas Available
View Y/N true
Water Access Desc Public
View Trees/Woods
Building
Story One
Foundation Concrete Perimeter
Water Public
Architectural Style Ranch
Structure Type Cement Siding,Stone,Shingle Siding
New Construction false
Schools
School District Noblesville Schools
Others
HOA Fee Include Association Home Owners,Clubhouse,Entrance Common,Maintenance,ParkPlayground,Tennis Court(s)
Ownership Planned Unit Dev
Read Less
Want to know what your home might be worth? Contact us for a FREE valuation!

Our team is ready to help you sell your home for the highest possible price ASAP

© 2026 All listing information is courtesy of MIBOR Broker Listing Cooperative(R) as distributed by MLS Grid. All rights reserved.
NEARBY SCHOOLS & BUSINESSES