


$360,000
$360,000
For more information regarding the value of a property, please contact us for a free consultation.
6461 Hunters Green CT Indianapolis, IN 46278
4 Beds
3 Baths
3,036 SqFt
Key Details
Sold Price $360,000
Property Type Single Family Home
Sub Type Single Family Residence
Listing Status Sold
Purchase Type For Sale
Square Footage 3,036 sqft
Price per Sqft $118
Subdivision Hunters Green
MLS Listing ID 22102222
Sold Date 09/08/26
Bedrooms 4
Full Baths 2
Half Baths 1
HOA Fees $20/ann
HOA Y/N Yes
Year Built 1993
Tax Year 2025
Lot Size 6,969 Sqft
Acres 0.16
Property Sub-Type Single Family Residence
Property Description
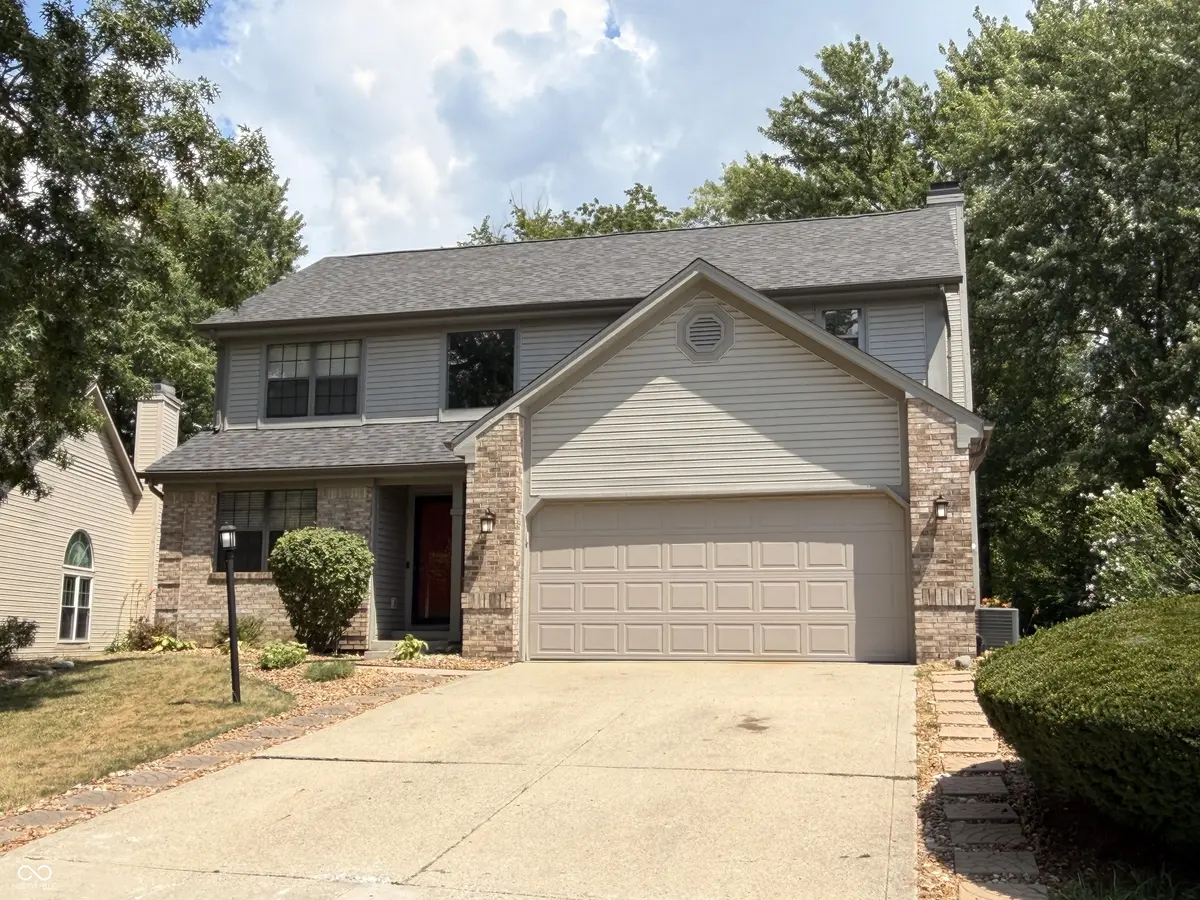
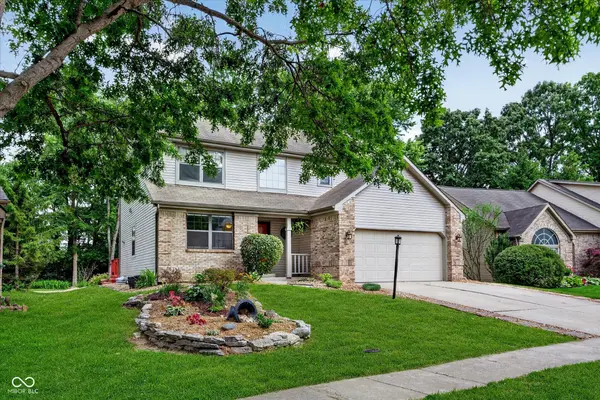
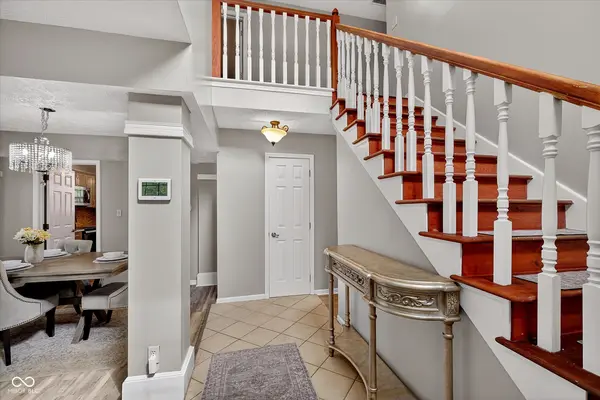
Beautifully updated two-story home with inviting curb appeal, mature trees, and great indoor/outdoor living space with new roof installed 7/9! The main level features fresh neutral paint, updated flooring, sitting room with formal dining area, a spacious family room with fireplace, eat in kitchen area, and stylish updated kitchen with stainless steel appliances, tile backsplash, updated cabinetry, gold-tone hardware, and modern lighting. The primary suite offers vaulted ceilings and a beautifully updated bath with double vanity, soaking tub, separate shower, and tile accents. Good size on bedrooms 1 & 2. The finished basement provides excellent space for entertaining, recreation, or movie nights. Enjoy the backyard with mature trees, basketball court, and plenty of room to relax or entertain. A wonderful home with space, style, and function!
Location
State IN
County Marion
Rooms
Basement Finished, Roughed In
Interior
Interior Features Attic Pull Down Stairs, Vaulted Ceiling(s), Walk-In Closet(s), Wood Work Painted, Paddle Fan, Entrance Foyer, Hi-Speed Internet Availbl, Kitchen Island, Pantry
Heating Forced Air, Heat Pump, Electric
Cooling Central Air
Fireplaces Number 1
Fireplaces Type Family Room, Wood Burning
Equipment Security System Owned, Smoke Alarm, Sump Pump
Fireplace Y
Appliance Dishwasher, Dryer, Disposal, Microwave, Electric Oven, Refrigerator, Washer, Electric Water Heater
Exterior
Garage Spaces 2.0
Utilities Available Cable Connected
Water Access Desc Public
Building
Story Two
Foundation Concrete Perimeter
Water Public
Architectural Style Traditional
Structure Type Brick,Vinyl Siding
New Construction false
Schools
School District Msd Pike Township
Others
HOA Fee Include Association Home Owners,Entrance Common,Insurance,Maintenance
Ownership Mandatory Fee,Planned Unit Dev
Read Less
Want to know what your home might be worth? Contact us for a FREE valuation!

Our team is ready to help you sell your home for the highest possible price ASAP

© 2026 All listing information is courtesy of MIBOR Broker Listing Cooperative(R) as distributed by MLS Grid. All rights reserved.
NEARBY SCHOOLS & BUSINESSES