

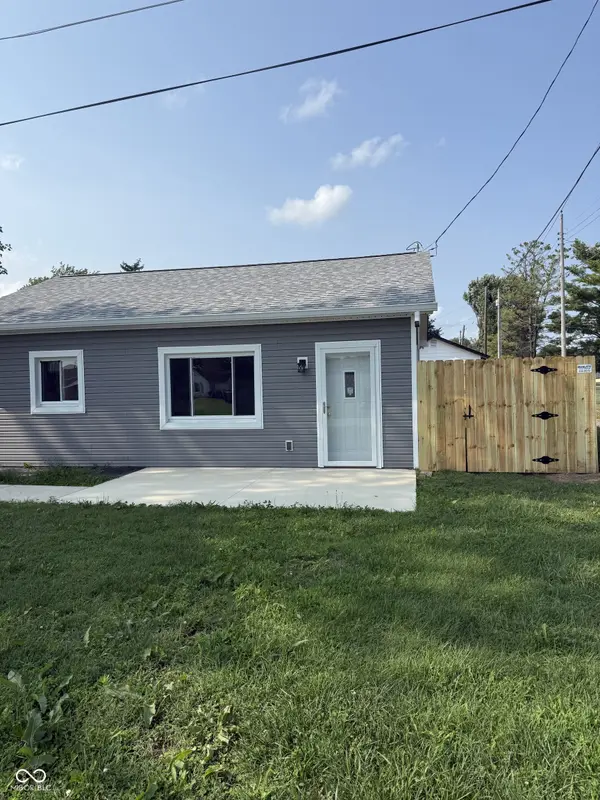


$170,000
$170,000
For more information regarding the value of a property, please contact us for a free consultation.
106 W Chestnut ST Fairland, IN 46126
2 Beds
1 Bath
672 SqFt
Key Details
Sold Price $170,000
Property Type Single Family Home
Sub Type Single Family Residence
Listing Status Sold
Purchase Type For Sale
Square Footage 672 sqft
Price per Sqft $252
Subdivision Fairland Odell
MLS Listing ID 22098580
Sold Date 09/04/26
Bedrooms 2
Full Baths 1
HOA Y/N No
Year Built 1966
Tax Year 2025
Lot Size 5,662 Sqft
Acres 0.13
Property Sub-Type Single Family Residence
Property Description
This awesome bungalow is nestled just 20 Min from Indy and 10 min from Shelbyville in the quaint town of Fairland. Old town feel with close proximity to so much! This home has been completely torn to original concrete walls and rebuilt to a beautiful home anyone would love to call their own. Featuring 9 ft ceilings, neutral decor and nice finishes.Kitchen boasts beautiful cabinetry with 42" uppser cabinets and crownmoulding. Perfect starter or downsize home also offers a fenced in side lot with 10X8 mini barn and room to build a garage. Stackable washer and dryer, stainless appliances and all the bells and whistles anyone would need. Tankless water heater, new water softener system. Brand new well and 200 amp electrical service. Walking distance to Dollar General, and Cutting Edge pizzaria, with summertime scoops ice cream shop. Come see what this home has to offer. Preliminary title work ordered with Near North Title in Shelbyville- Schedule appts for showings thru BEXA 360 app online only... NO BROKER BAY/SUPRA No Saturday response times.... Easy go and show. new privacy fence,chain link gates and mini barn roof and paint. July 2026
Location
State IN
County Shelby
Rooms
Main Level Bedrooms 2
Kitchen Kitchen Updated
Interior
Interior Features Paddle Fan
Heating Electric, Forced Air
Cooling Central Air
Fireplace N
Appliance Dishwasher, Dryer, Microwave, Electric Oven, Tankless Water Heater, Washer, Water Softener Owned
Exterior
Water Access Desc Private
Building
Story One
Foundation Slab
Water Private
Architectural Style Bungalow
Structure Type Block,Vinyl Siding
New Construction false
Schools
Elementary Schools Triton Central Elementary School
Middle Schools Triton Central Middle School
High Schools Triton Central High School
School District Northwestern Con School Corp
Read Less
Want to know what your home might be worth? Contact us for a FREE valuation!

Our team is ready to help you sell your home for the highest possible price ASAP

© 2026 All listing information is courtesy of MIBOR Broker Listing Cooperative(R) as distributed by MLS Grid. All rights reserved.
NEARBY SCHOOLS & BUSINESSES