



$195,000
$191,000
2.1%For more information regarding the value of a property, please contact us for a free consultation.
136 W Lutz DR Bunker Hill, IN 46914
3 Beds
2 Baths
1,344 SqFt
Key Details
Sold Price $195,000
Property Type Single Family Home
Sub Type Single Family Residence
Listing Status Sold
Purchase Type For Sale
Square Footage 1,344 sqft
Price per Sqft $145
Subdivision Bunker Hill
MLS Listing ID 22109506
Sold Date 08/24/26
Bedrooms 3
Full Baths 1
Half Baths 1
HOA Y/N No
Year Built 1981
Tax Year 2025
Lot Size 0.300 Acres
Acres 0.3
Property Sub-Type Single Family Residence
Property Description
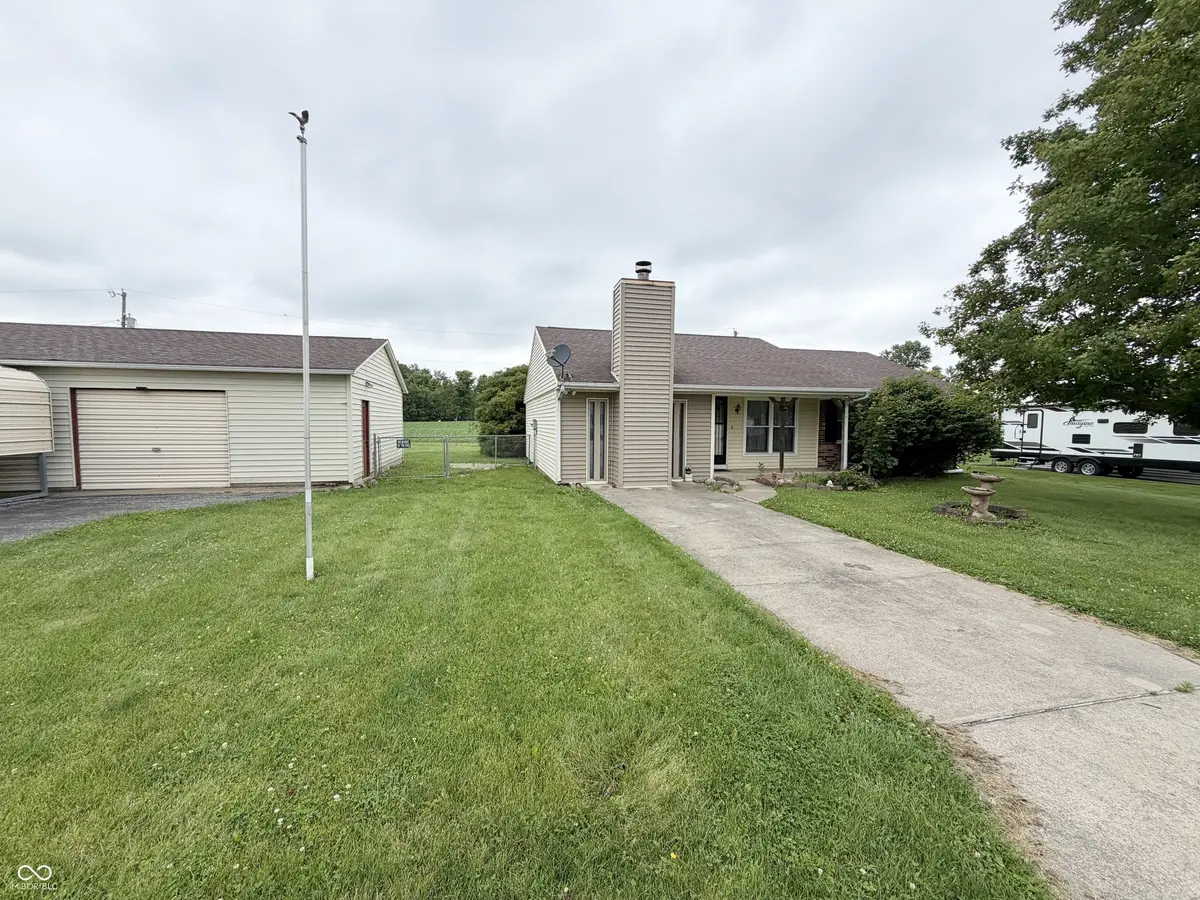
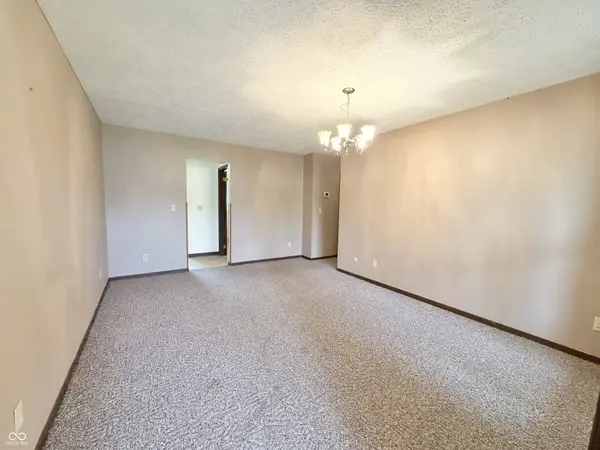
Welcome home to this single-level Ranch in the quiet community of Bunker Hill. Offering 3 Bedrooms, 1.5 Baths, and 1,300+ Sq.Ft of comfortable living space, this home sits on a spacious double lot with plenty of room to enjoy both inside and out. The functional floor plan features separate Living and Family Rooms, providing flexible spaces for relaxing, entertaining, or everyday living. The country-style Kitchen opens to the Dining area and comes complete with all appliances, making move-in a breeze. The Primary Bedroom offers two Closets and convenient direct access to the Half Bath. A dedicated Laundry and Utility Room includes the washer and dryer and houses the home's mechanical systems for added convenience. Outside, you'll appreciate the oversized 2-Car Garage with an attached Workshop, a Carport for additional covered parking, and a fenced backyard that's perfect for pets, play, or gatherings. Relax on the large wooded deck overlooking the backyard, which also includes a storage shed and backs up to peaceful agricultural farmland for added privacy and scenic views. Conveniently located with easy access to US-31, this home is approximately 15 minutes north of Kokomo and 15 minutes south of Peru, putting shopping, dining, and everyday conveniences within easy reach. Located in the Maconaquah School Corporation, this property offers the perfect combination of small-town living and convenient accessibility. You won't want to miss your opportunity to see this one right away, schedule your showing TODAY!
Location
State IN
County Miami
Rooms
Main Level Bedrooms 3
Interior
Interior Features Paddle Fan, Wood Work Stained
Heating Electric, Forced Air
Cooling Central Air
Fireplaces Number 1
Fireplaces Type Gas Log
Equipment Satellite Dish
Fireplace Y
Appliance Dishwasher, Dryer, Electric Water Heater, Disposal, MicroHood, Electric Oven, Refrigerator, Free-Standing Freezer, Washer, Water Heater, Water Softener Owned, Microwave, Gas Water Heater
Exterior
Exterior Feature Storage Shed
Garage Spaces 2.0
Utilities Available Electricity Connected, Natural Gas Available
View Y/N true
Water Access Desc Public
View Rural
Building
Story One
Foundation Crawl Space
Water Public
Architectural Style Ranch
Structure Type Brick,Vinyl Siding
New Construction false
Schools
Elementary Schools Maconaquah Elementary School
Middle Schools Maconaquah Middle School
High Schools Maconaquah High School
School District Maconaquah School Corp
Read Less
Want to know what your home might be worth? Contact us for a FREE valuation!

Our team is ready to help you sell your home for the highest possible price ASAP

© 2026 All listing information is courtesy of MIBOR Broker Listing Cooperative(R) as distributed by MLS Grid. All rights reserved.
NEARBY SCHOOLS & BUSINESSES