



$454,900
$459,900
1.1%For more information regarding the value of a property, please contact us for a free consultation.
24 Hollister WAY Cicero, IN 46034
5 Beds
4 Baths
3,124 SqFt
Key Details
Sold Price $454,900
Property Type Single Family Home
Sub Type Single Family Residence
Listing Status Sold
Purchase Type For Sale
Square Footage 3,124 sqft
Price per Sqft $145
Subdivision Auburn Estates
MLS Listing ID 22108921
Sold Date 09/01/26
Bedrooms 5
Full Baths 3
Half Baths 1
HOA Fees $56/ann
HOA Y/N Yes
Year Built 2022
Tax Year 2025
Lot Size 0.320 Acres
Acres 0.32
Property Sub-Type Single Family Residence
Property Description
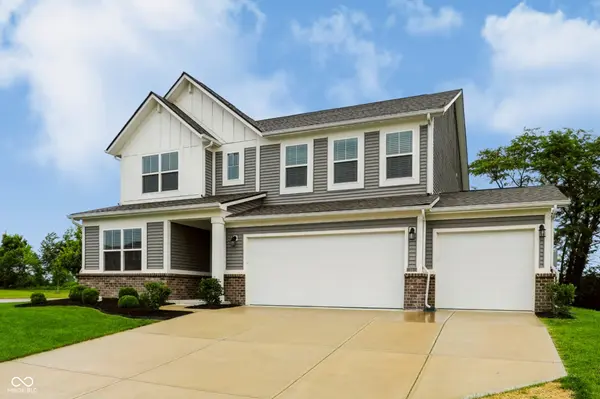
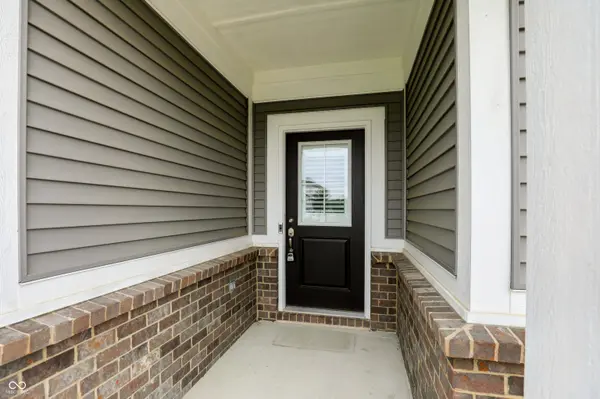
Why wait to build when you can have this nearly new, move-in ready home in Auburn Estates? This spacious 5 bedroom, 3 1/2 bath home sits on a desirable corner lot with no neighbors behind, offering beautiful views, a peaceful backdrop, & privacy. Inside, the open floor plan offers flexible living spaces, including a separate dining room that provides additional space for gathering or everyday living, along with a main level bedroom with an en suite full bath - ideal for guests, multi-generational living, or a private home office.The beautifully updated kitchen features stainless steel appliances, quartz countertops, a center island, & opens seamlessly to the large great room with a cozy gas log fireplace. Upstairs you'll find 4 additional bedrooms (each with walk-in closets), a spacious loft offering even more living space, & the convenience of the laundry room. The full brick wrap along the lower exterior adds timeless curb appeal & quality craftsmanship. The fully fenced backyard provides the perfect space to relax, entertain, or play. Enjoy all that Auburn Estates has to offer including scenic ponds, walking trails, & a peaceful neighborhood setting. Conveniently located with easy access to I-69, SR 38, and Morse Reservoir, this home combines the benefits of newer construction with the convenience of being ready for its next owner.
Location
State IN
County Hamilton
Rooms
Main Level Bedrooms 1
Kitchen Kitchen Updated
Interior
Interior Features Attic Access, Kitchen Island, Pantry, Smart Thermostat, Walk-In Closet(s), Wood Work Painted
Cooling Central Air
Fireplaces Number 1
Fireplaces Type Gas Log
Fireplace Y
Appliance Dishwasher, Electric Water Heater, Disposal, MicroHood, Microwave, Gas Oven, Refrigerator, Water Purifier, Water Softener Owned
Exterior
Exterior Feature Smart Lock(s)
Garage Spaces 3.0
Water Access Desc Public
Building
Story Two
Foundation Slab
Water Public
Architectural Style Traditional
Structure Type Brick,Vinyl Siding
New Construction false
Schools
Elementary Schools Hamilton Heights Elementary School
Middle Schools Hamilton Heights Middle School
High Schools Hamilton Heights High School
School District Hamilton Heights School Corp
Others
HOA Fee Include Entrance Common,Insurance,Maintenance,Walking Trails
Ownership Mandatory Fee
Read Less
Want to know what your home might be worth? Contact us for a FREE valuation!

Our team is ready to help you sell your home for the highest possible price ASAP

© 2026 All listing information is courtesy of MIBOR Broker Listing Cooperative(R) as distributed by MLS Grid. All rights reserved.
NEARBY SCHOOLS & BUSINESSES