


$795,000
$815,000
2.5%For more information regarding the value of a property, please contact us for a free consultation.
16441 Gleneagles CT Noblesville, IN 46060
5 Beds
5 Baths
5,042 SqFt
Key Details
Sold Price $795,000
Property Type Single Family Home
Sub Type Single Family Residence
Listing Status Sold
Purchase Type For Sale
Square Footage 5,042 sqft
Price per Sqft $157
Subdivision Sagamore
MLS Listing ID 22096020
Sold Date 08/14/26
Bedrooms 5
Full Baths 4
Half Baths 1
HOA Fees $62/ann
HOA Y/N Yes
Year Built 2004
Tax Year 2024
Lot Size 0.260 Acres
Acres 0.26
Property Sub-Type Single Family Residence
Property Description
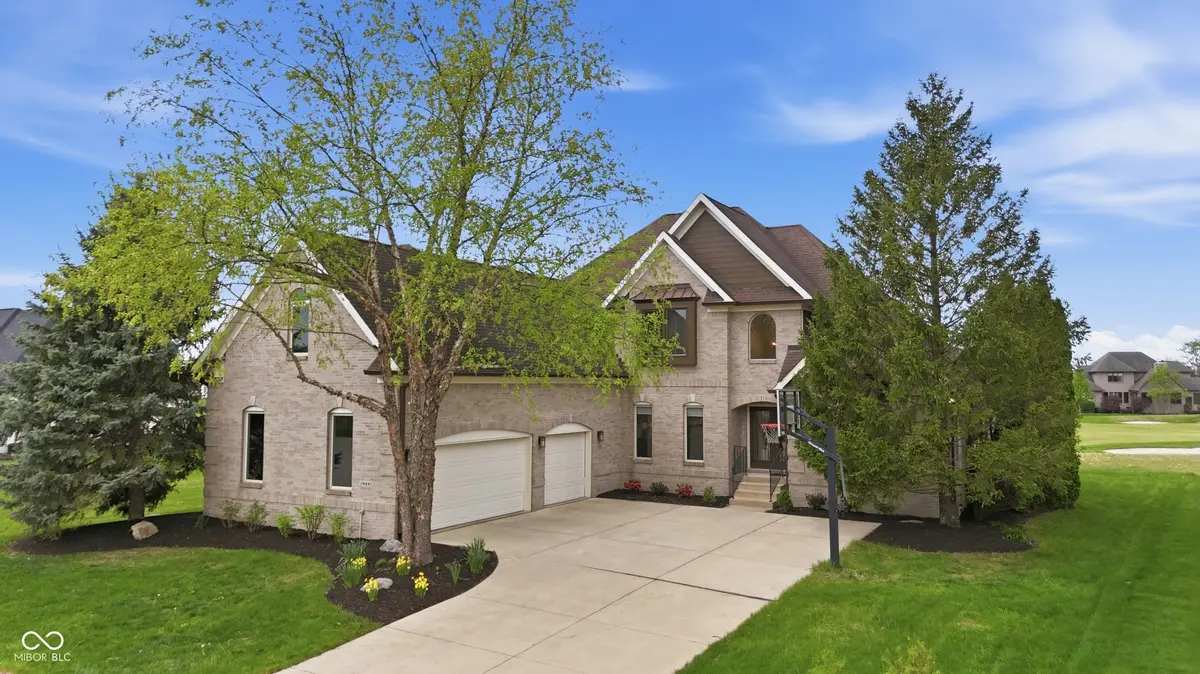
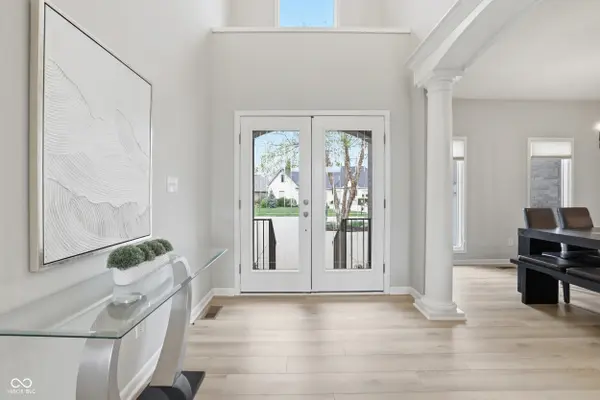
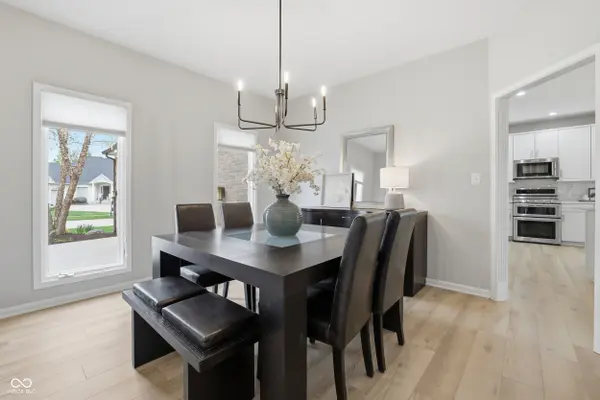
Experience luxury living at its finest in this stunning all-brick custom home perfectly positioned on the golf course in the prestigious Sagamore community. Boasting over 5,000 square feet of beautifully refreshed and updated living space, this residence seamlessly blends elegance, comfort, and lifestyle. Enjoy peace of mind for years to come with the new roof the seller is installing. From the moment you enter, you're greeted by a dramatic two-story foyer with updated lighting, setting the tone for the sophisticated interiors. The main level showcases new LVP flooring, an open dining area, and a breathtaking great room with soaring ceilings and a striking two-sided fireplace. The gourmet kitchen is a showstopper with quartz countertops, high-end appliances, and elevated finishes throughout. The highly desirable main-floor primary suite is a true retreat, featuring a tray ceiling, split walk-in closets, a spa-inspired bath, and private access to the backyard deck-perfect for enjoying serene golf course views. Upstairs, you'll find three spacious bedrooms, two full baths, a versatile loft with a built-in office/study area, and an expansive bonus room offering endless possibilities. The bonus room off of the 3rd bedroom also features a private en-suite. Huge walk in closets! The fully finished lower level is designed for entertaining and relaxation, complete with a custom bar, wine cellar, game area, and a private fifth bedroom with a full bath and walk-in closet-ideal for guests or multi-generational living. Additional highlights include a 3-car garage, fresh exterior paint, and new professional landscaping. With 5 bedrooms, 4.5 baths, and thoughtfully designed spaces throughout, this home truly has room for everything. This is more than a home-it's a lifestyle. Don't miss your opportunity to live in Sagamore and enjoy world-class golf, community amenities, and unparalleled luxury. Seller is also putting a new roof on the home!
Location
State IN
County Hamilton
Rooms
Basement Ceiling - 9+ feet, Daylight, Egress Window(s), Finished, Finished Ceiling, Finished Walls, Full, Storage Space
Main Level Bedrooms 1
Interior
Interior Features Bath Sinks Double Main, Breakfast Bar, Built-in Features, Cathedral Ceiling(s), High Ceilings, Tray Ceiling(s), Ceiling Vaulted, Entrance Foyer, Hardwood Floors, Eat-in Kitchen, Pantry, Walk-In Closet(s), Wet Bar
Heating Forced Air, Natural Gas
Cooling Central Air
Fireplace N
Appliance Dishwasher, Dryer, Gas Oven, Refrigerator, Bar Fridge, Water Heater
Exterior
Garage Spaces 3.0
Utilities Available Cable Available, Electricity Connected, Natural Gas Connected, Sewer Connected, Water Connected
Water Access Desc Public
Building
Story Three Or More
Foundation Concrete Perimeter
Water Public
Architectural Style Contemporary
Structure Type Brick,Cement Siding
New Construction false
Schools
School District Noblesville Schools
Others
Ownership Mandatory Fee
Read Less
Want to know what your home might be worth? Contact us for a FREE valuation!

Our team is ready to help you sell your home for the highest possible price ASAP

© 2026 All listing information is courtesy of MIBOR Broker Listing Cooperative(R) as distributed by MLS Grid. All rights reserved.
NEARBY SCHOOLS & BUSINESSES