



$850,111
$850,000
For more information regarding the value of a property, please contact us for a free consultation.
6629 Braemar AVE S Noblesville, IN 46062
4 Beds
4 Baths
5,071 SqFt
Key Details
Sold Price $850,111
Property Type Single Family Home
Sub Type Single Family Residence
Listing Status Sold
Purchase Type For Sale
Square Footage 5,071 sqft
Price per Sqft $167
Subdivision Lochaven Of Noblesville
MLS Listing ID 22104812
Sold Date 08/10/26
Bedrooms 4
Full Baths 3
Half Baths 1
HOA Fees $106/qua
HOA Y/N Yes
Year Built 2005
Tax Year 2025
Lot Size 0.420 Acres
Acres 0.42
Property Sub-Type Single Family Residence
Property Description
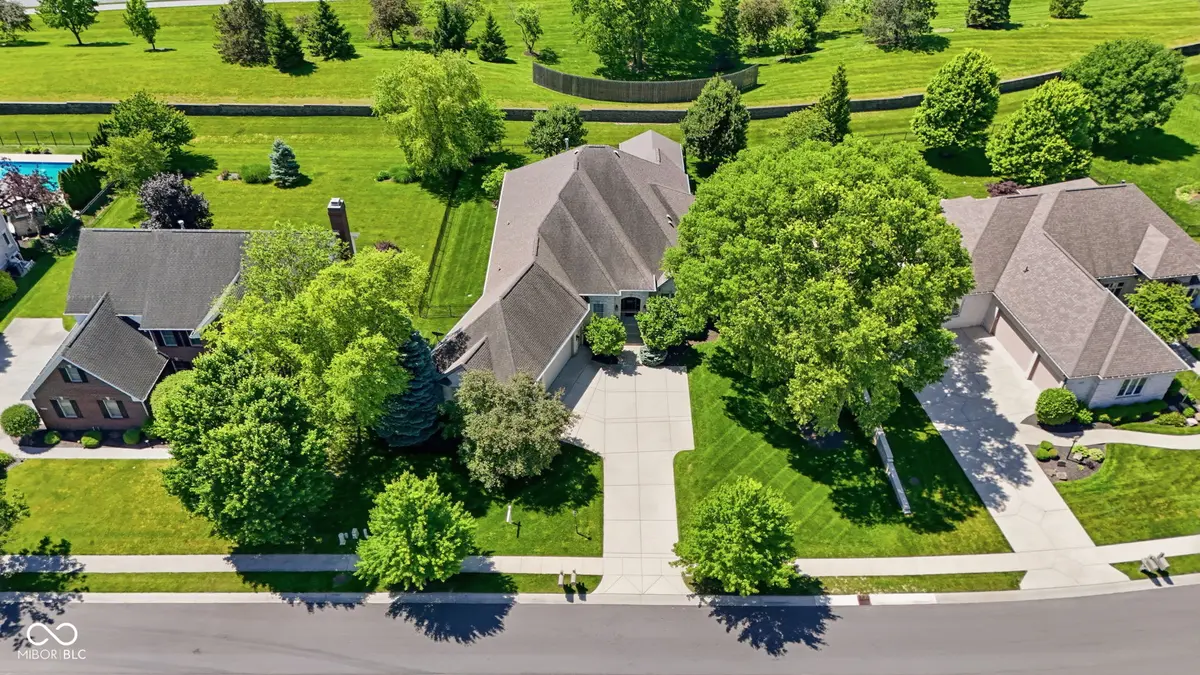
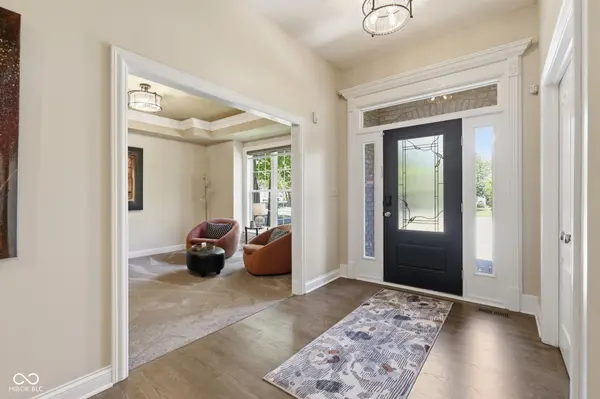
Experience luxurious comfort in this custom-built 4-bedroom, 3.5-bath ranch, perfectly situated in one of Noblesville's most desirable neighborhoods. Designed for effortless living and entertaining, this home seamlessly blends premium indoor finishes with exceptional outdoor amenities. The Great Room is an expansive space highlighted by a stunning custom coffered ceiling and a cozy fireplace. Gourmet Kitchen equipped with top-tier, high-end appliances and updated cabinetry. Unwind in the main-level Primary Suite featuring a spa-like en-suite bath and generous closet space. Additional Bedrooms are well-appointed with ample space for family, guests, or a dedicated home office. Finished Basement with space for a media room, game room, or home gym, complete with extra storage. Outdoor Oasis featuring covered patio with built-in gas grill and fire pit. Fenced-in yard, offering both privacy and a secure space for pets or play. Step outside your front door to resort-style living with exclusive community access to two swimming, community clubhouse, sports courts including pickleball, tennis, and basketball and miles of scenic walking trails winding through the community.
Location
State IN
County Hamilton
Rooms
Basement Ceiling - 9+ feet, Egress Window(s), Finished
Main Level Bedrooms 3
Kitchen Kitchen Updated
Interior
Interior Features Bath Sinks Double Main, Breakfast Bar, Built-in Features, High Ceilings, Kitchen Island, Hardwood Floors, Pantry, Walk-In Closet(s)
Heating Zoned, Forced Air, Natural Gas
Cooling Central Air
Fireplaces Number 1
Fireplaces Type Gas Log, Gas Starter, Great Room
Equipment Radon System, Sump Pump
Fireplace Y
Appliance Gas Cooktop, Dishwasher, Disposal, Gas Water Heater, Microwave, Double Oven, Refrigerator, Water Heater, Water Purifier, Water Softener Owned
Exterior
Exterior Feature Fire Pit, Outdoor Kitchen
Garage Spaces 3.0
Utilities Available Cable Available
Water Access Desc Public
Building
Story One
Foundation Concrete Perimeter
Water Public
Architectural Style Traditional
Structure Type Brick,Cement Siding
New Construction false
Schools
Elementary Schools Noble Crossing Elementary School
Middle Schools Noblesville West Middle School
High Schools Noblesville High School
School District Noblesville Schools
Others
HOA Fee Include Association Home Owners,Clubhouse,Insurance,Maintenance,ParkPlayground,Pickleball Court,Management,Tennis Court(s),Walking Trails
Ownership Mandatory Fee
Read Less
Want to know what your home might be worth? Contact us for a FREE valuation!

Our team is ready to help you sell your home for the highest possible price ASAP

© 2026 All listing information is courtesy of MIBOR Broker Listing Cooperative(R) as distributed by MLS Grid. All rights reserved.
NEARBY SCHOOLS & BUSINESSES