



$260,000
$255,000
2.0%For more information regarding the value of a property, please contact us for a free consultation.
5101 Clarendon RD Indianapolis, IN 46208
3 Beds
2 Baths
1,116 SqFt
Key Details
Sold Price $260,000
Property Type Single Family Home
Sub Type Single Family Residence
Listing Status Sold
Purchase Type For Sale
Square Footage 1,116 sqft
Price per Sqft $232
Subdivision Sunnymeade
MLS Listing ID 22112933
Sold Date 08/07/26
Bedrooms 3
Full Baths 2
HOA Y/N No
Year Built 1960
Tax Year 2025
Lot Size 0.390 Acres
Acres 0.39
Property Sub-Type Single Family Residence
Property Description
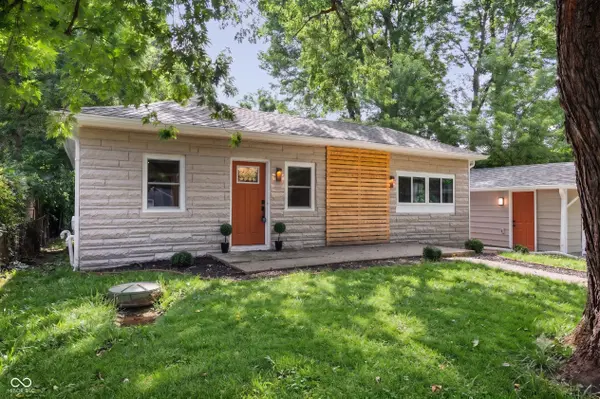
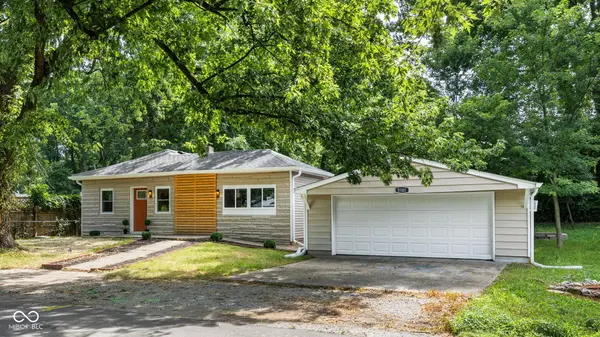
Modern edge meets custom craftsmanship in this stunning, fully remodeled Rocky Ripple home. Featuring a highly functional 3-bedroom, 2-bathroom layout, the interior is anchored with beautifully refinished hardwood floors and unique, custom-curated light fixtures that set a distinct, contemporary vibe throughout. The living space flows into a chef's kitchen equipped with custom cabinetry, kitchen bar top, sleek quartz countertops, all-new stainless steel appliances, and distinctive custom tile work. The primary suite serves as a true private retreat, boasting a spacious closet with an en-suite bathroom showcasing unique tile designs and high-end finishes. Outside, the property sits on an expansive double corner lot offering incredible space and privacy alongside a 2-car garage. Alongside the interior finishes, the home features a brand new roof and newly connected municipal sewer line. Perfectly located right in the heart of Rocky Ripple-this home is an absolute must-see!
Location
State IN
County Marion
Rooms
Main Level Bedrooms 3
Kitchen Kitchen Updated
Interior
Interior Features Attic Access, Hardwood Floors
Heating Forced Air, Natural Gas
Cooling Central Air
Fireplace N
Appliance Dishwasher, Disposal, Gas Water Heater, Microwave, Gas Oven, Refrigerator
Exterior
Garage Spaces 2.0
Utilities Available Electricity Connected, Natural Gas Connected
Water Access Desc Public
Building
Story One
Foundation Crawl Space
Water Public
Architectural Style Ranch
Structure Type Vinyl With Stone
New Construction false
Schools
School District Indianapolis Public Schools
Read Less
Want to know what your home might be worth? Contact us for a FREE valuation!

Our team is ready to help you sell your home for the highest possible price ASAP

© 2026 All listing information is courtesy of MIBOR Broker Listing Cooperative(R) as distributed by MLS Grid. All rights reserved.
NEARBY SCHOOLS & BUSINESSES