
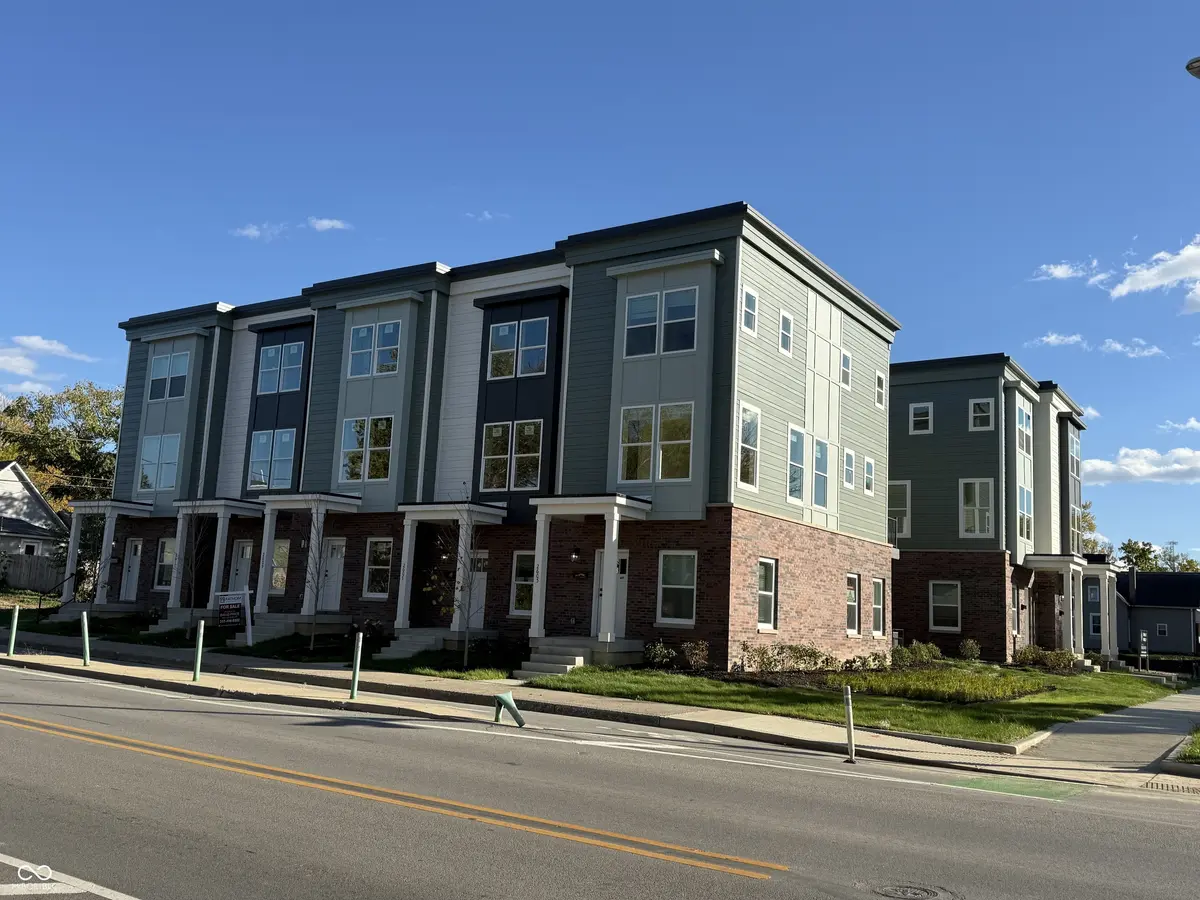
$170,000
$170,000
For more information regarding the value of a property, please contact us for a free consultation.
2611 E New York ST Indianapolis, IN 46201
3 Beds
3 Baths
1,271 SqFt
Key Details
Sold Price $170,000
Property Type Townhouse
Sub Type Townhouse
Listing Status Sold
Purchase Type For Sale
Square Footage 1,271 sqft
Price per Sqft $133
Subdivision Ogle Etal East Park
MLS Listing ID 22009622
Sold Date 08/04/26
Bedrooms 3
Full Baths 2
Half Baths 1
HOA Fees $50/mo
HOA Y/N Yes
Year Built 2024
Tax Year 2023
Lot Size 0.370 Acres
Acres 0.37
Property Sub-Type Townhouse
Property Description
BACK ON MARKET- Buyer did not submit earnest money. FINAL UNIT- AMAZING NEW CONSTRUCTION of Three-Story Townhome Development for Affordable Buyers. This is a wonderful three bedroom, 2.5 bath home has gorgeous kitchen with quartz counters and stainless steel appliances included in the sale. Convenient 2nd story laundry room. Ensuite master bath. This is part of the Englewood CDC's Temple Avenue Townhome Project. Come see the transformation of this block from vacant to vibrant. These homes are conveniently located to downtown and Irvington. Tons of New Construction nearby, within walking distance of great restaurants, Thomas Gregg Elementary, Paramount MS/Purdue Polytechnic High School. Wonderful bike lane access from downtown to Irvington with the new two way New York conversion. This is an affordable housing development by Englewood Community Development Corp. We have one unit left at the higher income limit (80% AMI). Buyer's income must qualify under current HUD Income Limits. Property must be owner-occupied. INCOME RESTRICTIONS APPLY WITHOUT EXCEPTION! Income Limits of the total combined household income of occupants 18+ cannot exceed the following income thresholds: 80% AMI LIMITS- Household of 1: $62,000, Household of 2: $70,850, Household of 3: $79,700, Household of 4: $88,550, Household of 5: $95,650, Household of 6: $102,750. Seller will collect income documentation for compliance. Taxes are currently incorrect & not reassesed. Please complete application/income and citizenship questionnaire in the attachments. Photos are of similar completed unit in the same project.
Location
State IN
County Marion
Rooms
Main Level Bedrooms 1
Kitchen Kitchen Updated
Interior
Heating Forced Air, Heat Pump
Cooling Central Air
Fireplace N
Appliance Dishwasher, Electric Water Heater, Microwave, Electric Oven, Refrigerator, Washer
Exterior
Exterior Feature Balcony
Garage Spaces 1.0
Utilities Available Cable Available, Electricity Connected, Sewer Connected, Water Connected
View Y/N false
Water Access Desc Public
Building
Story Three Or More
Foundation Concrete Perimeter
Water Public
Architectural Style Contemporary, Split Level
Structure Type Brick,Wood Siding
New Construction true
Schools
Elementary Schools Thomas D Gregg School 15
Middle Schools H L Harshman Middle School
High Schools Arsenal Technical High School
School District Indianapolis Public Schools
Others
HOA Fee Include Association Home Owners,Insurance,Maintenance
Ownership Planned Unit Dev
Read Less
Want to know what your home might be worth? Contact us for a FREE valuation!

Our team is ready to help you sell your home for the highest possible price ASAP

© 2026 All listing information is courtesy of MIBOR Broker Listing Cooperative(R) as distributed by MLS Grid. All rights reserved.
NEARBY SCHOOLS & BUSINESSES