


$315,000
$342,000
7.9%For more information regarding the value of a property, please contact us for a free consultation.
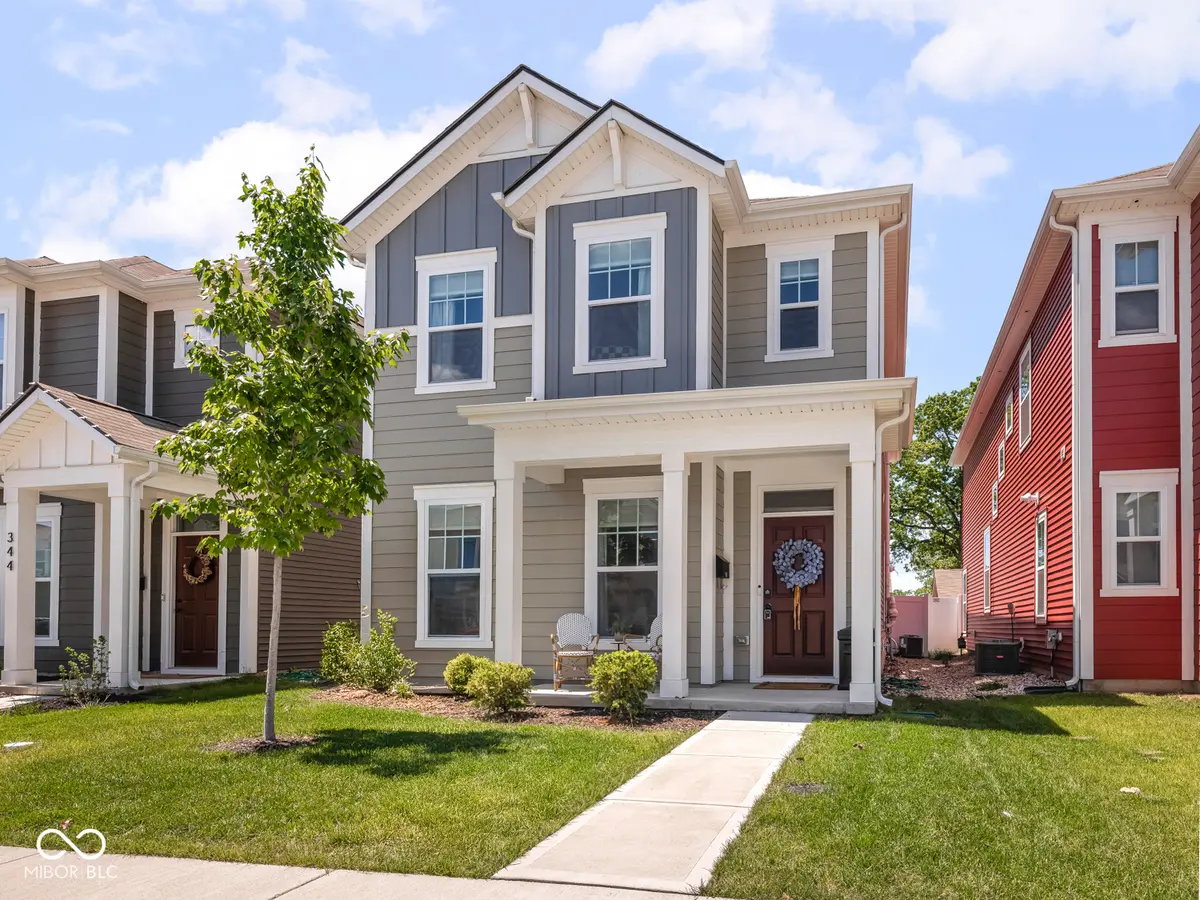
348 Central State BLVD Indianapolis, IN 46222
3 Beds
3 Baths
1,919 SqFt
Key Details
Sold Price $315,000
Property Type Single Family Home
Sub Type Single Family Residence
Listing Status Sold
Purchase Type For Sale
Square Footage 1,919 sqft
Price per Sqft $164
Subdivision The Overlook
MLS Listing ID 22080709
Sold Date 08/03/26
Bedrooms 3
Full Baths 2
Half Baths 1
HOA Fees $36/ann
HOA Y/N Yes
Year Built 2023
Tax Year 2025
Lot Size 3,920 Sqft
Acres 0.09
Property Sub-Type Single Family Residence
Property Description
Better than new and beautifully positioned in Central State, this 3-bedroom, 2.5-bath single-family home offers modern living with thoughtful upgrades already in place. Built in 2023, the home features upgraded light fixtures and custom blinds throughout, saving you time and expense from day one. Additional improvements include a fully fenced backyard with a privacy fence, a water softener, and a radon mitigation system for added peace of mind. The main level showcases an open-concept floor plan ideal for everyday living and entertaining, complemented by a versatile bonus room that works perfectly as a home office, playroom, or formal dining space. Large windows at the rear of the home frame the back yard and a truly special view, backing up to the Central State pastures where horses graze, creating a rare sense of openness and calm. With modern finishes, smart upgrades, and a serene setting that's hard to replicate, this home offers the ease of new construction paired with the character and comfort of a thoughtfully finished space. *Ask about the $5,000 grant this home qualifies for!
Location
State IN
County Marion
Rooms
Kitchen Kitchen Updated
Interior
Interior Features Kitchen Island, Entrance Foyer, Eat-in Kitchen, Walk-In Closet(s)
Heating Forced Air
Cooling Central Air
Fireplaces Number 1
Fireplaces Type Electric
Equipment Radon System
Fireplace Y
Appliance Dishwasher, Dryer, Microwave, Electric Oven, Refrigerator, Washer, Water Heater, Water Softener Owned
Exterior
Garage Spaces 2.0
Utilities Available Electricity Connected, Sewer Connected, Water Connected
View Y/N false
Water Access Desc Public
Building
Story Two
Foundation Slab
Water Public
Architectural Style Traditional
Structure Type Cement Siding
New Construction true
Schools
School District Indianapolis Public Schools
Others
HOA Fee Include Entrance Common,Maintenance
Ownership Mandatory Fee
Read Less
Want to know what your home might be worth? Contact us for a FREE valuation!

Our team is ready to help you sell your home for the highest possible price ASAP

© 2026 All listing information is courtesy of MIBOR Broker Listing Cooperative(R) as distributed by MLS Grid. All rights reserved.
NEARBY SCHOOLS & BUSINESSES