
$259,900
$269,900
3.7%For more information regarding the value of a property, please contact us for a free consultation.
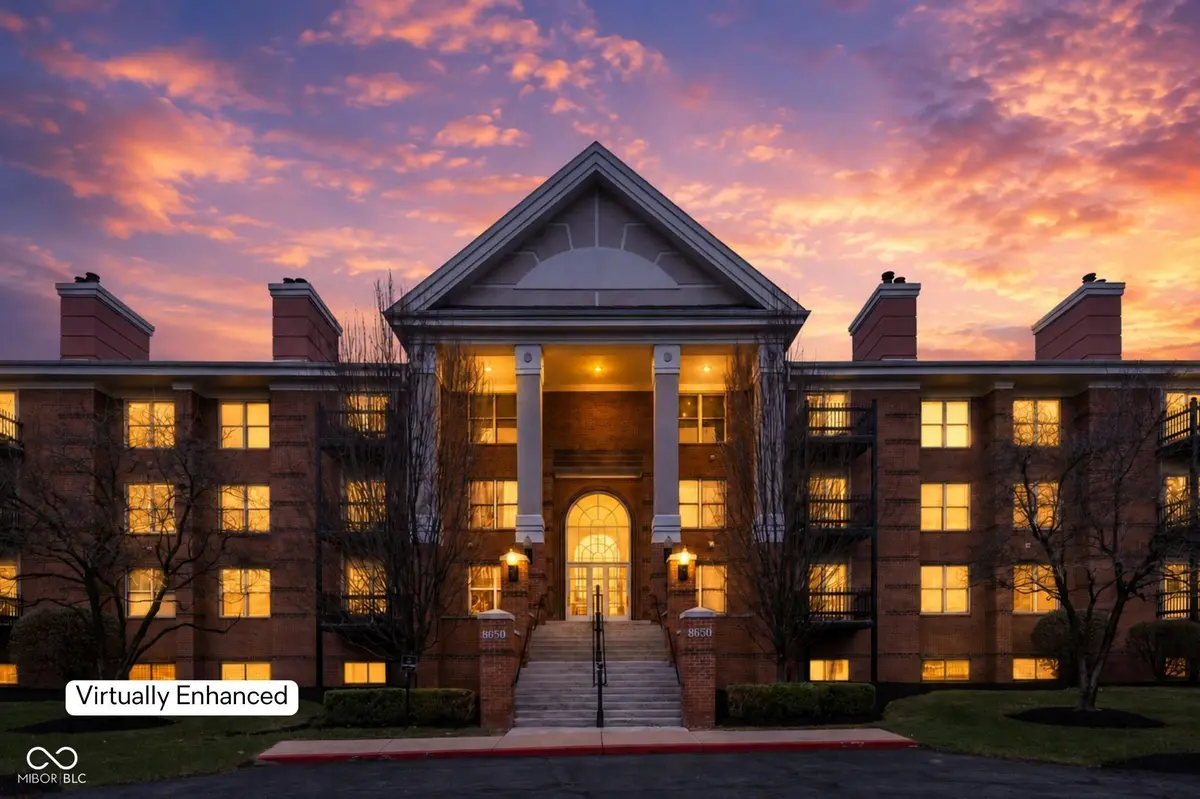
8650 Jaffa Court West DR #14 Indianapolis, IN 46260
2 Beds
2 Baths
1,709 SqFt
Key Details
Sold Price $259,900
Property Type Condo
Sub Type Condominium
Listing Status Sold
Purchase Type For Sale
Square Footage 1,709 sqft
Price per Sqft $152
Subdivision Lions Gate
MLS Listing ID 22091346
Sold Date 07/31/26
Bedrooms 2
Full Baths 2
HOA Fees $649/mo
HOA Y/N Yes
Year Built 1989
Tax Year 2025
Lot Size 3,484 Sqft
Acres 0.08
Property Sub-Type Condominium
Property Description
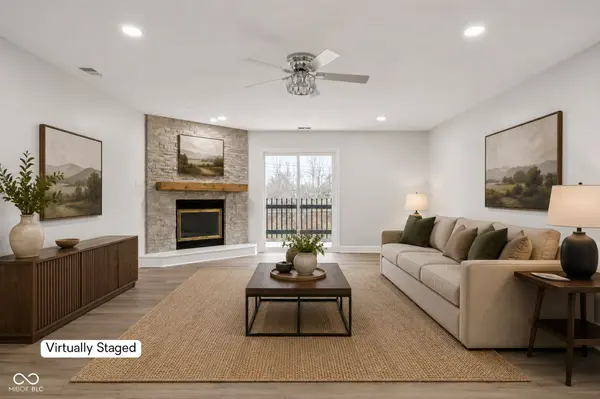
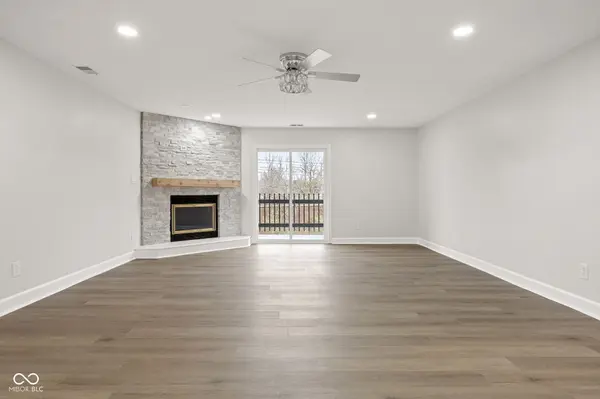
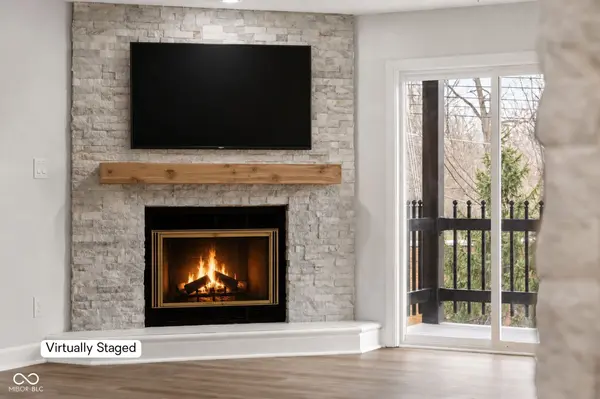
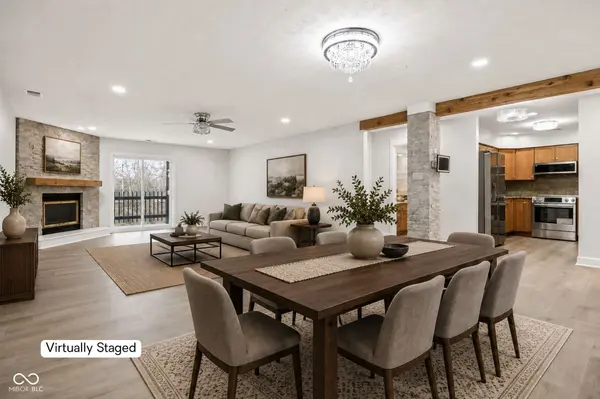
Step into elevated, low-maintenance living in the heart of Lions Gate-a gated community where comfort, convenience, and style come together. Enjoy the freedom of secure, underground parking and elevator access straight to your private suite, all surrounded by meticulously maintained grounds. Relax on your balcony with serene courtyard views, host friends by the stacked-stone fireplace, or savor quiet mornings in a flexible breakfast nook that easily doubles as a home office. Inside, you'll find a sun-filled open layout with luxury vinyl plank flooring, wood-beam accents, and a designer kitchen featuring solid wood cabinetry, granite counters, and brand new appliances. The expansive primary suite feels like a boutique retreat with a spa-inspired bath-double sinks, a rainfall shower with massage jets, a freestanding soaker tub, and a custom walk-in closet. The guest suite and versatile laundry/utility space are equally elevated for modern living. Live moments from top shopping, dining, and parks with exclusive access to Lions Gate's pool, clubhouse, fitness center, tennis, and pickleball courts-all within a fully gated, pet-friendly environment. Discover a move-in-ready, turn-key lifestyle-schedule your private tour today and see why this home is Lions Gate's standout value.
Location
State IN
County Marion
Rooms
Main Level Bedrooms 2
Kitchen Kitchen Updated
Interior
Interior Features Bath Sinks Double Main, Built-in Features, High Ceilings, Entrance Foyer, Paddle Fan, Handicap Accessible Interior, Hi-Speed Internet Availbl, Storage, Walk-In Closet(s), Wood Work Painted
Heating Forced Air, Natural Gas
Cooling Central Air
Fireplaces Number 1
Fireplaces Type Dining Room, Family Room, Gas Log, Gas Starter
Equipment Smoke Alarm
Fireplace Y
Appliance Dishwasher, Disposal, Microwave, Electric Oven, Refrigerator, Water Heater
Exterior
Exterior Feature Balcony, Tennis Community, Tennis Court(s), Water Feature Fountain
Garage Spaces 2.0
Utilities Available Cable Available
Water Access Desc Private
Building
Story One
Foundation See Remarks
Water Private
Architectural Style Georgian, Traditional
Structure Type Brick
New Construction false
Schools
School District Msd Washington Township
Others
HOA Fee Include Association Home Owners,Clubhouse,Sewer,Entrance Common,Entrance Private,Exercise Room,Insurance,Lawncare,Maintenance Grounds,Maintenance Structure,Maintenance,Pickleball Court,Management,Security,Snow Removal,Tennis Court(s),Trash
Ownership Horizontal Prop Regime,Mandatory Fee
Read Less
Want to know what your home might be worth? Contact us for a FREE valuation!

Our team is ready to help you sell your home for the highest possible price ASAP

© 2026 All listing information is courtesy of MIBOR Broker Listing Cooperative(R) as distributed by MLS Grid. All rights reserved.
NEARBY SCHOOLS & BUSINESSES