



$180,000
$180,000
For more information regarding the value of a property, please contact us for a free consultation.
116 E Pennsylvania ST Shelbyville, IN 46176
3 Beds
3 Baths
1,336 SqFt
Key Details
Sold Price $180,000
Property Type Single Family Home
Sub Type Single Family Residence
Listing Status Sold
Purchase Type For Sale
Square Footage 1,336 sqft
Price per Sqft $134
Subdivision Fletcher & Mccarthys
MLS Listing ID 22090360
Sold Date 07/29/26
Bedrooms 3
Full Baths 2
Half Baths 1
HOA Y/N No
Year Built 2026
Tax Year 2025
Lot Size 3,049 Sqft
Acres 0.07
Property Sub-Type Single Family Residence
Property Description
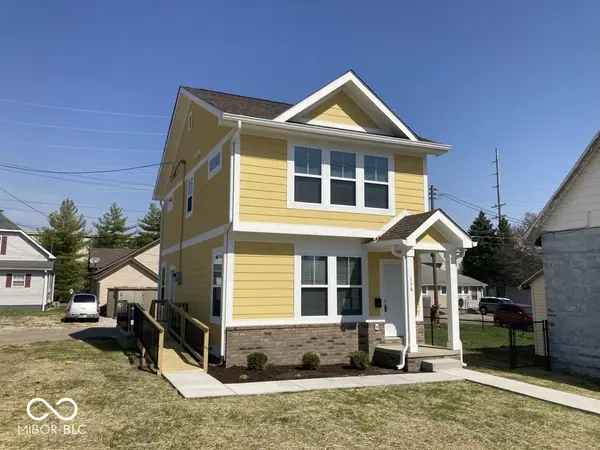
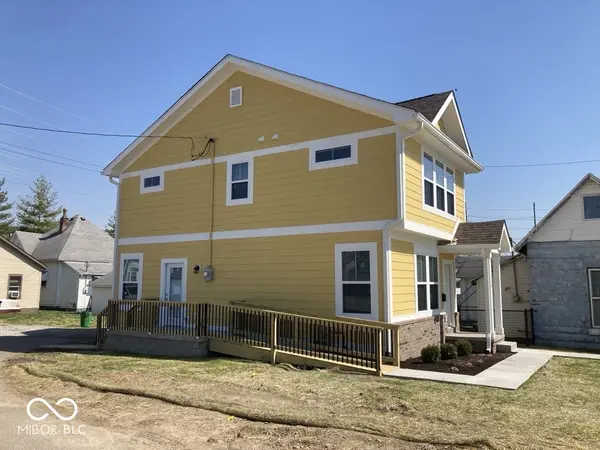
Brand-new 2-story home in the downtown Shelbyville featuring 3 bedrooms, 2.5 baths, and 1,336 sq ft of thoughtfully designed living space. The open-concept main level offers durable vinyl plank flooring, a spacious living area, and a modern kitchen with breakfast bar, pantry, and included appliances. Upstairs, you'll find all three bedrooms, including a primary suite with walk-in closet, plus a convenient laundry room. Income restrictions apply; buyers must qualify at or below 80% of Area Median Income (AMI). Complete application and verification documents must be returned within 3 business days of accepted offer
Location
State IN
County Shelby
Interior
Interior Features Attic Access, Breakfast Bar, High Ceilings, Handicap Accessible Interior, Pantry, Walk-In Closet(s)
Heating Natural Gas
Cooling Central Air
Fireplace N
Appliance Dishwasher, Electric Water Heater, MicroHood, Electric Oven, Refrigerator
Exterior
Utilities Available Electricity Connected, Natural Gas Connected, Sewer Connected, Water Connected
Water Access Desc Public
Building
Story Two
Foundation Crawl Space
Water Public
Architectural Style Traditional
Structure Type Cement Siding
New Construction true
Schools
Middle Schools Shelbyville Middle School
High Schools Shelbyville Sr High School
School District Shelbyville Central Schools
Read Less
Want to know what your home might be worth? Contact us for a FREE valuation!

Our team is ready to help you sell your home for the highest possible price ASAP

© 2026 All listing information is courtesy of MIBOR Broker Listing Cooperative(R) as distributed by MLS Grid. All rights reserved.
NEARBY SCHOOLS & BUSINESSES