


$280,000
$285,000
1.8%For more information regarding the value of a property, please contact us for a free consultation.
1130 Threshing CT Indianapolis, IN 46229
4 Beds
3 Baths
1,800 SqFt
Key Details
Sold Price $280,000
Property Type Single Family Home
Sub Type Single Family Residence
Listing Status Sold
Purchase Type For Sale
Square Footage 1,800 sqft
Price per Sqft $155
Subdivision Harvest Glen
MLS Listing ID 22103081
Sold Date 07/30/26
Bedrooms 4
Full Baths 3
HOA Y/N No
Year Built 1996
Tax Year 2025
Lot Size 10,018 Sqft
Acres 0.23
Property Sub-Type Single Family Residence
Property Description
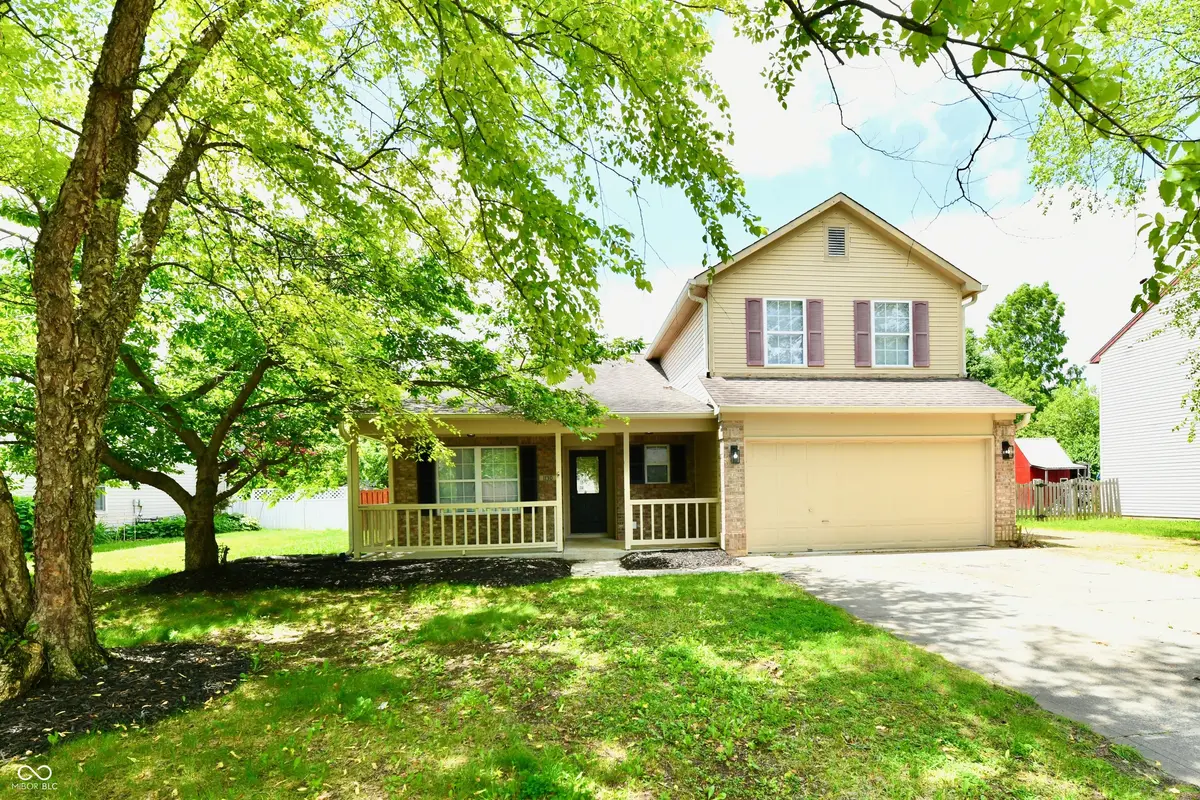
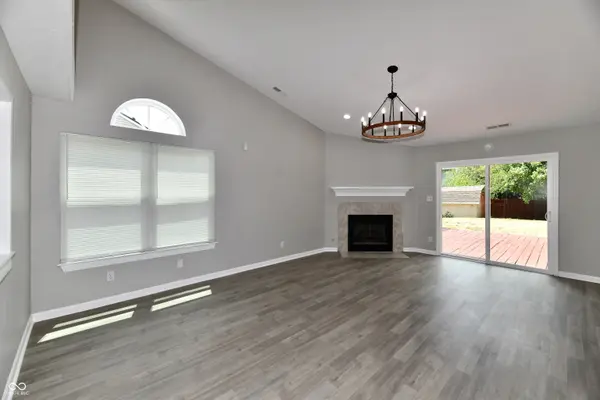
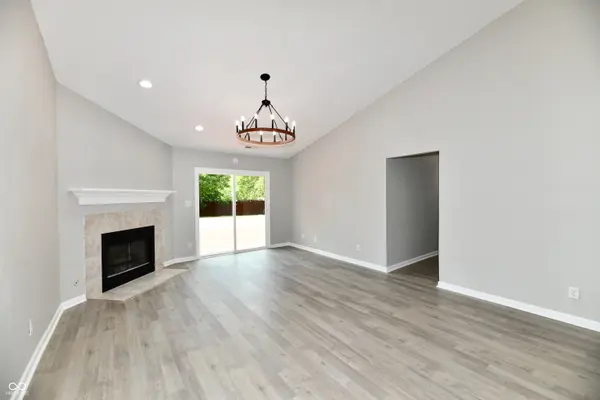
Welcome to your next chapter in the highly desirable Harvest Glen - a beautifully updated 4-bedroom, 3 full bath home designed for the way families truly live, gather, and grow together. Tucked away in a quiet cul-de-sac, this home instantly feels like a retreat from the busyness of life. From family cookouts in the fully fenced backyard to movie nights, birthday celebrations, and slow mornings with coffee on the patio, every space was created with connection and comfort in mind. Step inside and be welcomed by soaring cathedral ceilings and an abundance of natural light pouring through the newer windows and sliding glass door, creating a bright, airy atmosphere that instantly feels like home. The open-concept main living area was built for entertaining-where conversations flow easily from the living room to the beautifully updated kitchen featuring stunning quartz countertops, newer appliances, and stylish finishes throughout. Thoughtful updates including newer flooring and HVAC bring peace of mind while adding a fresh, modern touch to the home. One of the standout features is the flexibility this layout offers, with master suites located on both the main level and upper level-perfect for multi-generational living, guests, or creating the private retreat you've always wanted. Upstairs, the expansive loft provides endless possibilities to fit your family's lifestyle. Whether you envision a kids' game room, cozy theatre space, home office, playroom, or home gym, this versatile area gives you room to dream and grow. Situated just minutes from shopping, dining, and everyday conveniences, this home offers the perfect balance of peaceful living and accessibility. This is more than just a beautiful house-it's the kind of place where memories are made, traditions begin, and life feels a little sweeter the moment you walk through the door.
Location
State IN
County Hancock
Rooms
Main Level Bedrooms 3
Interior
Interior Features Ceiling Vaulted, Eat-in Kitchen, Wired for Data, Pantry, Walk-In Closet(s)
Heating Forced Air, Natural Gas
Cooling Central Air
Fireplaces Number 1
Fireplaces Type Gas Log, Great Room
Fireplace Y
Appliance Dishwasher, Dryer, Disposal, Gas Water Heater, Microwave, Electric Oven, Refrigerator, Washer
Exterior
Exterior Feature Storage Shed
Garage Spaces 2.0
Water Access Desc Public
Building
Story Two
Foundation Slab
Water Public
Architectural Style Traditional
Structure Type Vinyl With Brick
New Construction false
Schools
Middle Schools Mt Vernon Middle School
School District Mt Vernon Community School Corp
Read Less
Want to know what your home might be worth? Contact us for a FREE valuation!

Our team is ready to help you sell your home for the highest possible price ASAP

© 2026 All listing information is courtesy of MIBOR Broker Listing Cooperative(R) as distributed by MLS Grid. All rights reserved.
NEARBY SCHOOLS & BUSINESSES