
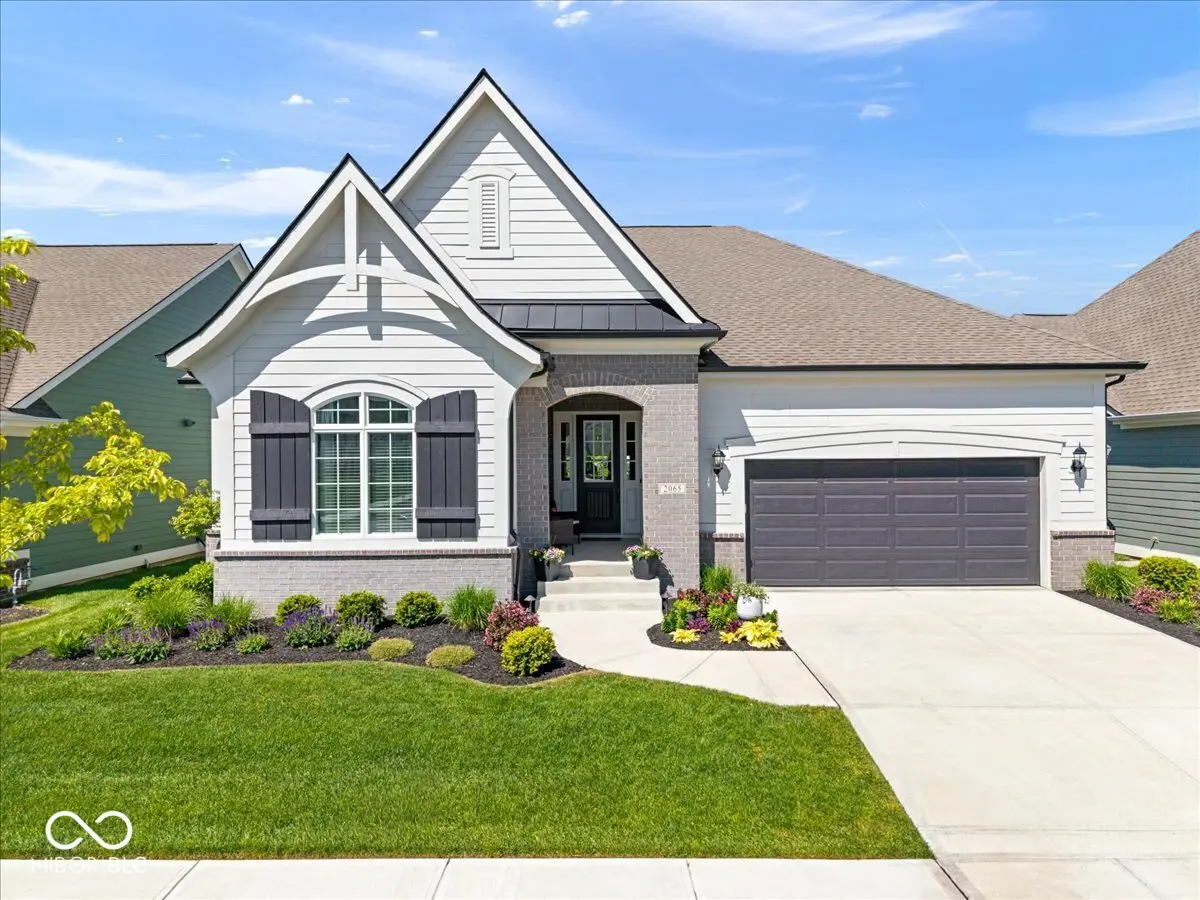
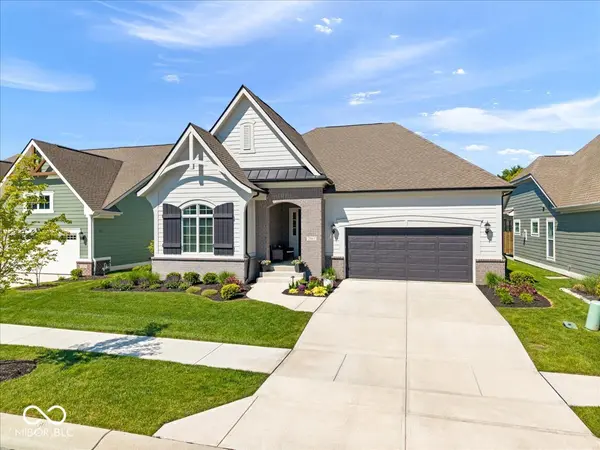


$760,000
$759,900
For more information regarding the value of a property, please contact us for a free consultation.
2065 Granville DR Westfield, IN 46074
3 Beds
4 Baths
3,733 SqFt
Key Details
Sold Price $760,000
Property Type Single Family Home
Sub Type Single Family Residence
Listing Status Sold
Purchase Type For Sale
Square Footage 3,733 sqft
Price per Sqft $203
Subdivision Harmony
MLS Listing ID 22101332
Sold Date 07/28/26
Bedrooms 3
Full Baths 3
Half Baths 1
HOA Fees $68/Semi-Annually
HOA Y/N Yes
Year Built 2022
Tax Year 2025
Lot Size 8,276 Sqft
Acres 0.19
Property Sub-Type Single Family Residence
Property Description
Exceptional & impeccably maintained ranch home with basement in highly sought after Harmony neighborhood! This Estridge built home, with additional recent updates, offers over 2300 square feet of main level living at its finest! You are welcomed to the home by a grand foyer with soaring, exposed beam ceilings, light sconces on the wall and wainscotting. The entry opens to inviting, open concept living with upgraded finishes including a spacious great room with coffered ceilings, built in bookshelves & a gas log fireplace, gourmet kitchen with quartz counters, center island breakfast bar, 36" gas cooktop, built-in oven & microwave/oven and walk-in expansive pantry along with an eat-in breakfast room that opens to your outdoor living space. 3 generous bedrooms, 2.5 bathrooms, an updated by Worthington office w/built-in shelving/bookshelves, laundry room and mud room area rounds out the main floor. The primary suite in this split floorplan offers a serene retreat complete with a custom walk-in closet, two raised, separate vanities, incredible glass enclosed tile shower and a toilet closet. 2 additional bedrooms on the main share a Jack-n-Jill bathroom providing privacy and flexibility for family or overnight guests with an additional 1/2 bath on the main level. Finished basement includes rec room/family room, another full bathroom, wet bar rough-in, a partially finished room w/egress window used as workout area (could be 4th bedroom) & additional unfinished space for storage! Enjoy your private outdoor gas fireplace on the covered lanai with remote shade/screen to enclose it completely! Expansive backyard landscaping with lots of trees for privacy yet still grassy area to play or lounge in plus front landscape LED remote lighting. Irrigation system helps maintain the landscaping & grass! 3 car tandem garage w/tons of additional storage. Harmony amenities include clubhouse, pool, pickleball/tennis & basketball courts, playground, trails & 24 hour exercise room.
Location
State IN
County Hamilton
Rooms
Basement Daylight, Egress Window(s), Partially Finished
Main Level Bedrooms 3
Kitchen Kitchen Updated
Interior
Interior Features Attic Access, Breakfast Bar, Built-in Features, Cathedral Ceiling(s), High Ceilings, Tray Ceiling(s), Ceiling Vaulted, Kitchen Island, Entrance Foyer, Paddle Fan, Hi-Speed Internet Availbl, Eat-in Kitchen, Wired for Data, Pantry, Smart Thermostat, Walk-In Closet(s), Wood Work Painted
Heating Forced Air, Natural Gas
Cooling Central Air
Fireplaces Number 2
Fireplaces Type Gas Log, Great Room, Outside
Equipment Irrigation Equipment, Radon System, Smoke Alarm, Sump Pump w/Backup
Fireplace Y
Appliance Gas Cooktop, Dishwasher, Dryer, Disposal, Gas Water Heater, Microwave, Oven, Double Oven, Convection Oven, Range Hood, Refrigerator, Washer, Water Softener Owned
Exterior
Exterior Feature Sprinkler System
Garage Spaces 3.0
Utilities Available Cable Connected, Electricity Connected, Natural Gas Connected, Sewer Connected, Water Connected
View Y/N false
Water Access Desc Public
Building
Story One
Foundation Concrete Perimeter
Water Public
Architectural Style Ranch
Structure Type Brick,Cement Siding
New Construction false
Schools
Elementary Schools Shamrock Springs Elementary School
Middle Schools Westfield Middle School
High Schools Westfield High School
School District Westfield-Washington Schools
Others
HOA Fee Include Clubhouse,Entrance Common,Exercise Room,Insurance,Maintenance,Nature Area,ParkPlayground,Pickleball Court,Management,Snow Removal,Tennis Court(s),Walking Trails
Ownership Mandatory Fee
Read Less
Want to know what your home might be worth? Contact us for a FREE valuation!

Our team is ready to help you sell your home for the highest possible price ASAP

© 2026 All listing information is courtesy of MIBOR Broker Listing Cooperative(R) as distributed by MLS Grid. All rights reserved.
NEARBY SCHOOLS & BUSINESSES