


$520,000
$545,000
4.6%For more information regarding the value of a property, please contact us for a free consultation.
5201 W Deerbrook DR Muncie, IN 47304
4 Beds
4 Baths
3,482 SqFt
Key Details
Sold Price $520,000
Property Type Single Family Home
Sub Type Single Family Residence
Listing Status Sold
Purchase Type For Sale
Square Footage 3,482 sqft
Price per Sqft $149
Subdivision Deerbrook Estates
MLS Listing ID 22104030
Sold Date 07/27/26
Bedrooms 4
Full Baths 3
Half Baths 1
HOA Fees $66/ann
HOA Y/N Yes
Year Built 1991
Tax Year 2025
Lot Size 0.530 Acres
Acres 0.53
Property Sub-Type Single Family Residence
Property Description
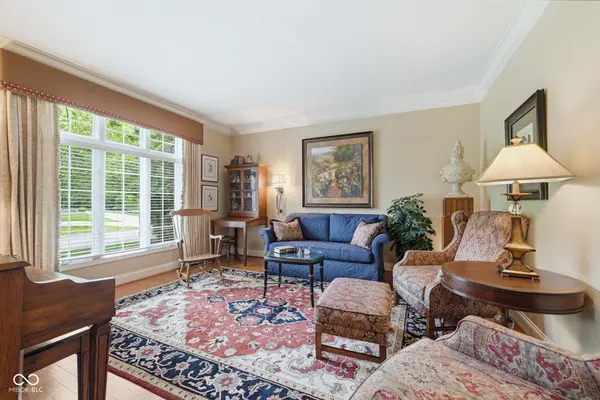
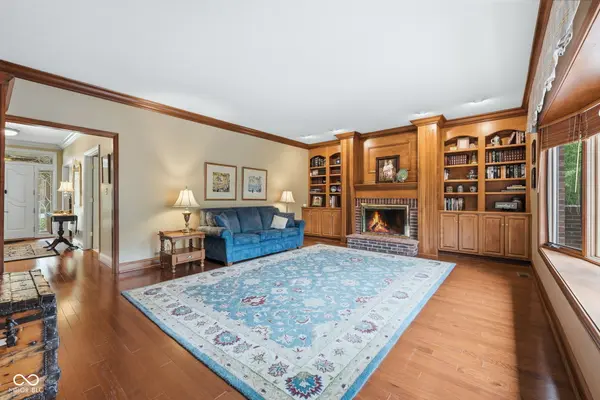
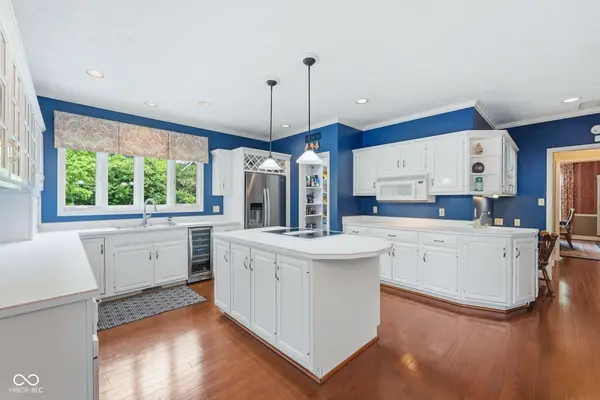
All Showings will begin on Wed., 5/27/26. Welcome to Deerbrook Estates and this stunning all-brick custom home located in the highly desirable Yorktown Community Schools district! Offering 3,482 sq. ft. of beautifully designed living space, this 4-bedroom, 3 full bath, 1 half bath home is filled with timeless character and quality craftsmanship throughout. The spacious primary suite is a true retreat featuring a private office/sitting area, walk-in closet, double vanity, large soaking tub, and tiled shower. The additional bedrooms are all generously sized, including one with its own private bath, while the remaining two share a convenient Jack-and-Jill bath with separate vanities in each bedroom. Designed for both everyday living and entertaining, the home features formal living and dining rooms with beautiful built-in cabinetry, a large kitchen with walk-in pantry, and an inviting family room complete with cozy fireplace and built-in bookcases. The bright and airy sunroom provides the perfect place to relax and enjoy views of the backyard. Custom details including crown molding, hardwood floors, and extensive built-ins add warmth and elegance throughout the home. Outside, enjoy a lovely stamped concrete patio overlooking the spacious lot-and-a-half setting with wooded views and a dedicated fire pit area. Major updates provide peace of mind, including downstairs furnace and A/C units (2021), upstairs furnace and A/C (2024), both water heaters replaced (2017 & 2025), all carpet replaced in 2024, and roof replaced in 2014 by Sherriff-Goslin Roofing. Sellers are offering a home warranty. This exceptional home offers space, quality, and a beautiful setting all in one package!
Location
State IN
County Delaware
Interior
Interior Features Attic Pull Down Stairs, Bath Sinks Double Main, Built-in Features, Ceiling Vaulted, Kitchen Island, Central Vacuum, Entrance Foyer, Paddle Fan, Hardwood Floors, Eat-in Kitchen, Pantry, Walk-In Closet(s)
Heating Zoned, Forced Air, Natural Gas
Cooling Central Air, Other
Fireplace N
Appliance Dishwasher, Dryer, Disposal, Gas Water Heater, Microwave, Refrigerator, Washer, Water Heater, Water Softener Owned
Exterior
Garage Spaces 3.0
Utilities Available Cable Available, Cable Connected, Electricity Connected, Natural Gas Connected, Sewer Connected, Water Connected
View Y/N false
Water Access Desc Public
Building
Story Two
Foundation Slab
Water Public
Architectural Style Traditional
Structure Type Brick,Wood Siding
New Construction false
Schools
Elementary Schools Pleasant View Elementary School
Middle Schools Yorktown Middle School
High Schools Yorktown High School
School District Yorktown Community Schools
Others
Ownership Mandatory Fee
Read Less
Want to know what your home might be worth? Contact us for a FREE valuation!

Our team is ready to help you sell your home for the highest possible price ASAP

© 2026 All listing information is courtesy of MIBOR Broker Listing Cooperative(R) as distributed by MLS Grid. All rights reserved.
NEARBY SCHOOLS & BUSINESSES