



$595,000
$619,789
4.0%For more information regarding the value of a property, please contact us for a free consultation.
736 Willow Pointe DR N Plainfield, IN 46168
4 Beds
4 Baths
4,218 SqFt
Key Details
Sold Price $595,000
Property Type Single Family Home
Sub Type Single Family Residence
Listing Status Sold
Purchase Type For Sale
Square Footage 4,218 sqft
Price per Sqft $141
Subdivision Willow Pointe
MLS Listing ID 22092203
Sold Date 07/24/26
Bedrooms 4
Full Baths 3
Half Baths 1
HOA Fees $34/ann
HOA Y/N Yes
Year Built 2009
Tax Year 2025
Lot Size 0.550 Acres
Acres 0.55
Property Sub-Type Single Family Residence
Property Description
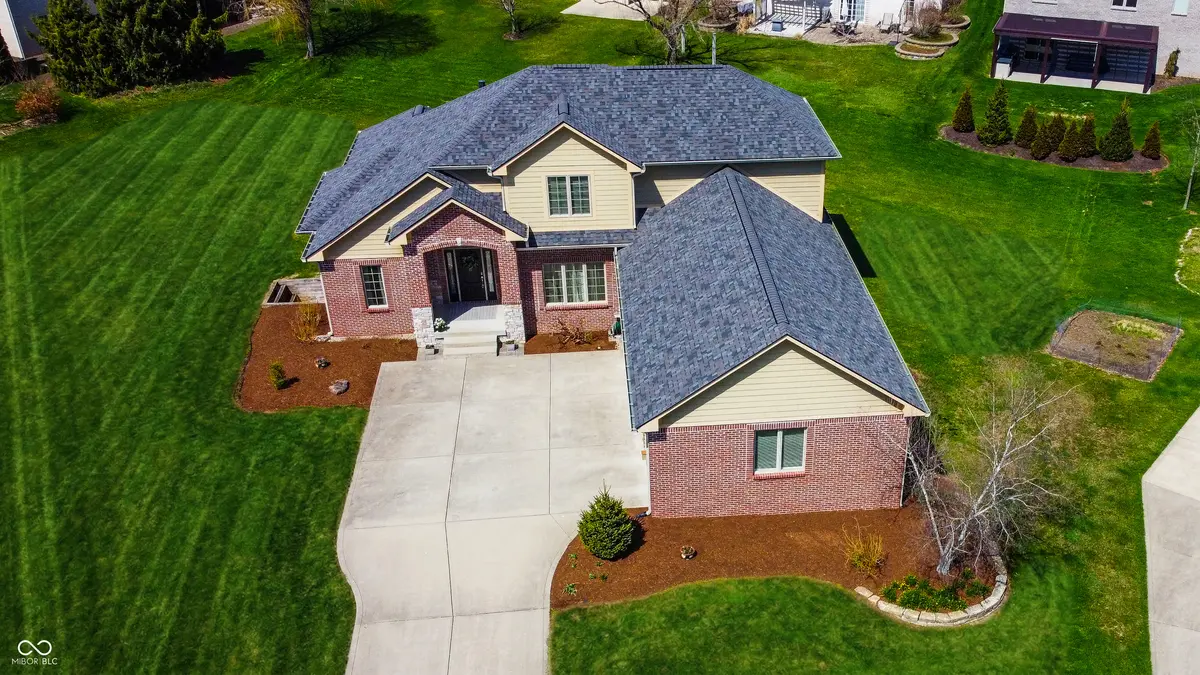
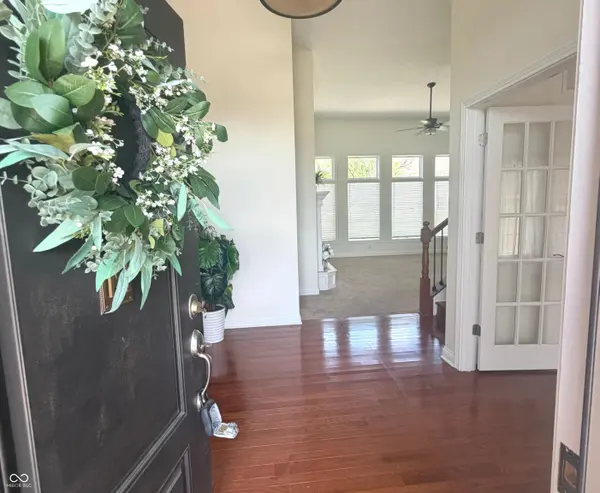
**IF YOU SAW US BEFORE, COME BACK, WE ARE FRESHENED UP WITH NEUTRAL PAINT AND WHAT A DIFFERENCE!!** Stately brick, four bedroom, three and a half baths with a basement. You know this was built by a true craftsman with the attention to detail in every single room. The Great room offers a full wall of windows, built-in cabinetry, a gas fireplace and it is open to the true heart of the home, the kitchen. The Dining room could double as a sunroom with the abundant number of windows and is oversized for comfort. This kitchen is stunning and just wait till you see the huge walk-in pantry. The island has so much room for gatherings and the cabinetry has a built-in wine rack, pull up shelf for your mixer, and other upgrades. The den/office also has a fireplace, a built-in bookcase, and pretty hardwood floors. The primary suite is on the main level and has a lovely reading nook, two walk- in closets, double vanity, large corner shower and a soaking tub. Upstairs are the 2nd and 3rd bedroom and a Jack and Jill bathroom. Perfect mud room so you can stay organized, and a tucked away laundry room with space to fold and a sink to cleanup. Generous room sizes, a practical floor plan, and the finished basement would make a great in-law suite or an awesome place for the kids to hang out. From the moment you arrive in the neighborhood, you know you have found a special place. Gorgeous truly custom neighborhood that is across the street from Plainfield's Recreational Center and Aquatic Center, just minutes to I70 and 10 minutes to the airport.
Location
State IN
County Hendricks
Rooms
Basement Daylight, Egress Window(s), Finished, Finished Ceiling, Finished Walls, Storage Space
Main Level Bedrooms 1
Kitchen Kitchen Updated
Interior
Interior Features Attic Access, Bath Sinks Double Main, Breakfast Bar, Built-in Features, Cathedral Ceiling(s), High Ceilings, Tray Ceiling(s), Kitchen Island, Entrance Foyer, Paddle Fan, Hardwood Floors, Hi-Speed Internet Availbl, In-Law Arrangement, Eat-in Kitchen, Pantry, Walk-In Closet(s), WoodWorkStain/Painted, Wood Work Stained
Heating Forced Air, Natural Gas
Cooling Central Air
Fireplaces Number 1
Fireplaces Type Library, Dining Room, Gas Log, Gas Starter, Great Room, Living Room
Equipment Smoke Alarm, Sump Pump
Fireplace Y
Appliance Dishwasher, Dryer, Disposal, Microwave, Gas Oven, Refrigerator, Tankless Water Heater, Water Heater, Range Hood
Exterior
Garage Spaces 3.0
Utilities Available Natural Gas Connected, Sewer Connected, Water Connected
View Y/N false
Water Access Desc Public
Building
Story Three Or More
Foundation Concrete Perimeter
Water Public
Architectural Style Traditional
Structure Type Brick,Stone
New Construction false
Schools
School District Plainfield Community School Corp
Others
HOA Fee Include Association Home Owners,Insurance,Maintenance
Ownership Mandatory Fee
Read Less
Want to know what your home might be worth? Contact us for a FREE valuation!

Our team is ready to help you sell your home for the highest possible price ASAP

© 2026 All listing information is courtesy of MIBOR Broker Listing Cooperative(R) as distributed by MLS Grid. All rights reserved.
NEARBY SCHOOLS & BUSINESSES