



$767,750
$785,500
2.3%For more information regarding the value of a property, please contact us for a free consultation.
450 Jones PL Martinsville, IN 46151
4 Beds
4 Baths
4,390 SqFt
Key Details
Sold Price $767,750
Property Type Single Family Home
Sub Type Single Family Residence
Listing Status Sold
Purchase Type For Sale
Square Footage 4,390 sqft
Price per Sqft $174
Subdivision Eagle Crest
MLS Listing ID 22094811
Sold Date 07/20/26
Bedrooms 4
Full Baths 3
Half Baths 1
HOA Fees $12/ann
HOA Y/N Yes
Year Built 1995
Tax Year 2025
Lot Size 2.390 Acres
Acres 2.39
Property Sub-Type Single Family Residence
Property Description
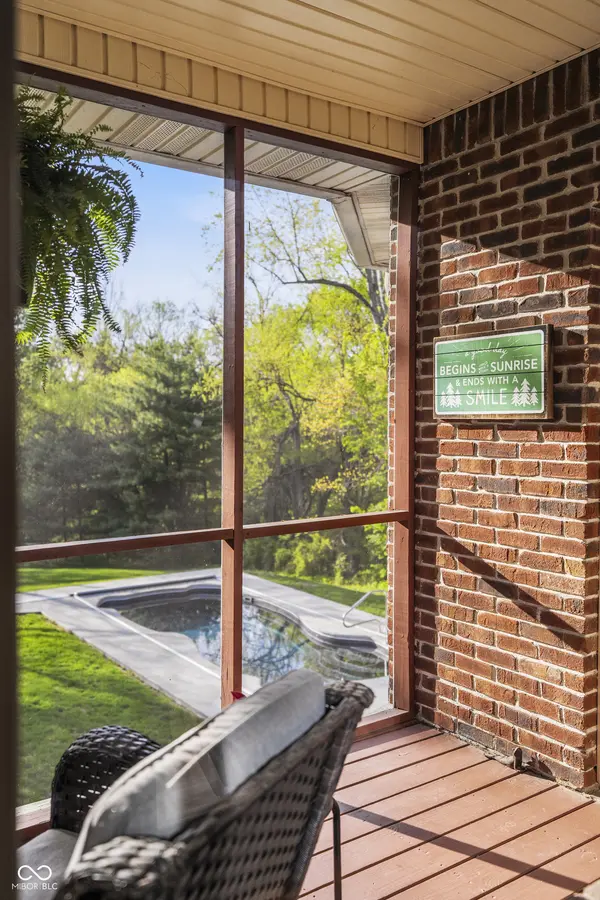
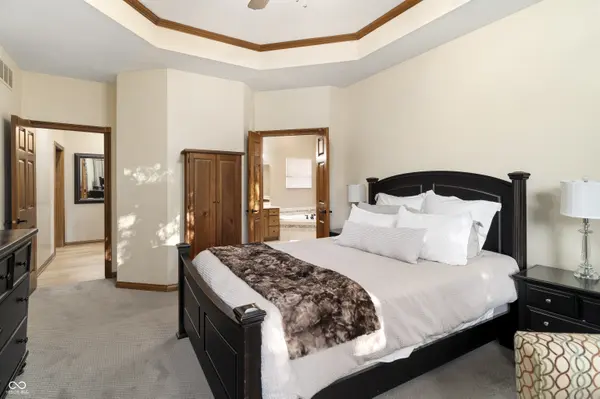
Custom brick estate on 2.39 private acres with private in-law quarters and a true two-in-one layout. This property delivers the space, flexibility, and privacy today's buyers are searching for, all within easy reach of Indianapolis. Step inside to an open-concept floor plan anchored by a dramatic two-story gas fireplace. Natural light fills the main living space, creating a warm and inviting atmosphere that flows seamlessly to a screened-in porch overlooking your private backyard. The main level is designed for everyday living with a spacious primary suite and laundry access on every level. Bedrooms feature vaulted and tray ceilings, generous layouts, and walk-in closets throughout, combining comfort with functionality. The walkout basement adds incredible flexibility with a full second kitchen, additional primary suite, and a second gas fireplace. Large windows and direct outdoor access make this space ideal for hosting, extended stays, or separate living quarters. Outside, enjoy your own private retreat. The fiberglass pool with heat and chill settings and an automatic cover creates a true backyard oasis, complemented by a firepit and wooded surroundings that offer both privacy and room to explore. Recent updates include a dual-fuel HVAC system, new 250 gallon Culligan electric water heater, new windows, LVP flooring, appliances, updated GFCI outlets, and a hardlined whole-house generator. Located just off State Road 252 with quick access to I-69, you are just minutes from Eli Lilly and Company, Cummins Inc., downtown Indianapolis, and major hospitals including IU Health. Commuting, travel, and everyday convenience are all within easy reach. Perfect for relocation buyers or anyone needing room to live and entertain, this estate-sized property offers a rare combination of space, updates, and location.
Location
State IN
County Morgan
Rooms
Basement Full, Finished, Walk-Out Access
Main Level Bedrooms 3
Kitchen Kitchen Updated
Interior
Interior Features Attic Pull Down Stairs, Bath Sinks Double Main, High Ceilings, Tray Ceiling(s), Kitchen Island, Entrance Foyer, Hi-Speed Internet Availbl, In-Law Arrangement, Eat-in Kitchen, Pantry, Smart Thermostat, Walk-In Closet(s), Wet Bar, WoodWorkStain/Painted
Heating Natural Gas
Cooling Central Air
Fireplaces Number 2
Fireplaces Type Basement, Family Room, Insert, Gas Log, Living Room, Masonry
Equipment None, Generator, Satellite Dish, Smoke Alarm
Fireplace Y
Appliance Dishwasher, Dryer, ENERGY STAR Qualified Appliances, Disposal, Gas Water Heater, Induction Cooktop, Exhaust Fan, Microwave, Convection Oven, Electric Oven, Range Hood, Refrigerator, Washer, Water Purifier, Water Softener Owned
Exterior
Exterior Feature Balcony, Fire Pit
Garage Spaces 2.0
Utilities Available Cable Available, Electricity Connected, Natural Gas Connected, Septic System
View Y/N true
Water Access Desc Well,Private
View Pool, Rural, Trees/Woods
Building
Story Two
Foundation Concrete Perimeter
Water Well, Private
Architectural Style Traditional
Structure Type Brick
New Construction false
Schools
Middle Schools John R. Wooden Middle School
High Schools Martinsville High School
School District Msd Martinsville Schools
Others
HOA Fee Include Entrance Common
Ownership Mandatory Fee
Read Less
Want to know what your home might be worth? Contact us for a FREE valuation!

Our team is ready to help you sell your home for the highest possible price ASAP

© 2026 All listing information is courtesy of MIBOR Broker Listing Cooperative(R) as distributed by MLS Grid. All rights reserved.
NEARBY SCHOOLS & BUSINESSES