


$373,700
$374,995
0.3%For more information regarding the value of a property, please contact us for a free consultation.
8182 Strong WAY Thorntown, IN 46071
4 Beds
3 Baths
2,864 SqFt
Key Details
Sold Price $373,700
Property Type Single Family Home
Sub Type Single Family Residence
Listing Status Sold
Purchase Type For Sale
Square Footage 2,864 sqft
Price per Sqft $130
Subdivision Westfall Place
MLS Listing ID 22103590
Sold Date 07/16/26
Bedrooms 4
Full Baths 2
Half Baths 1
HOA Fees $50/Semi-Annually
HOA Y/N Yes
Year Built 2026
Tax Year 2025
Lot Size 8,712 Sqft
Acres 0.2
Property Sub-Type Single Family Residence
Property Description
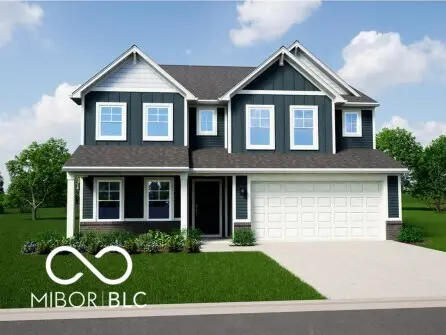
Photos are of the same floor plan; finishes and features may vary. Projected for completion in mid-June 2026, this thoughtfully designed Cooper floor plan in Westfall Place offers a well-balanced two-story layout with modern comfort, flexible living spaces, and the peace of mind of new construction with a builder warranty. The main level features a bright, open-concept design where the kitchen, nook, and great room flow seamlessly together, creating an inviting space for both everyday living and entertaining. A convenient powder room adds functionality, while a front den just off the foyer provides the perfect space for a home office, study, or playroom. The kitchen is nicely appointed with a central island and spacious walk-in pantry and is strategically positioned for easy access to both the dining area and main living space. A mudroom helps keep daily routines organized and efficient, and the 2-car garage with bump-out offers an additional large storage area. Upstairs offers 4 bedrooms, 2 full baths, a loft, and a conveniently located laundry room. The spacious primary suite serves as a private retreat and includes an en-suite bath with double vanity, a separate shower, and two generous walk-in closets. The additional three bedrooms also have walk-in closets, while the loft provides valuable extra living space for relaxing, entertaining, or gathering. Located in Westfall Place, residents enjoy a community designed for both relaxation and convenience, featuring scenic pond views, walking trails, open green spaces, a picnic shelter, and a playground. With easy access to IN-47, the community offers a peaceful small-town setting while remaining close to local shops, dining, community events, and outdoor recreation, as well as providing convenient connections to larger cities for commuting and entertainment. Call today to learn more.
Location
State IN
County Boone
Interior
Interior Features Attic Access, Bath Sinks Double Main, Kitchen Island, Entrance Foyer, Eat-in Kitchen, Pantry, Walk-In Closet(s)
Heating Forced Air, Natural Gas
Cooling Central Air
Equipment Smoke Alarm
Fireplace N
Appliance Dishwasher, Electric Water Heater, Microwave, Gas Oven
Exterior
Garage Spaces 2.0
View Y/N false
Water Access Desc Public
Building
Story Two
Foundation Slab
Water Public
Architectural Style Traditional
Structure Type Vinyl With Brick
New Construction true
Schools
Elementary Schools Thorntown Elementary School
High Schools Western Boone Jr-Sr High School
School District Western Boone Co Com Sch Dist
Others
HOA Fee Include Entrance Common,Maintenance,ParkPlayground,Walking Trails
Ownership Mandatory Fee
Read Less
Want to know what your home might be worth? Contact us for a FREE valuation!

Our team is ready to help you sell your home for the highest possible price ASAP

© 2026 All listing information is courtesy of MIBOR Broker Listing Cooperative(R) as distributed by MLS Grid. All rights reserved.
NEARBY SCHOOLS & BUSINESSES