


$1,050,000
$1,050,000
For more information regarding the value of a property, please contact us for a free consultation.
2835 Towne DR Carmel, IN 46032
5 Beds
5 Baths
5,624 SqFt
Key Details
Sold Price $1,050,000
Property Type Single Family Home
Sub Type Single Family Residence
Listing Status Sold
Purchase Type For Sale
Square Footage 5,624 sqft
Price per Sqft $186
Subdivision Pine Lake Estates
MLS Listing ID 22098130
Sold Date 07/17/26
Bedrooms 5
Full Baths 4
Half Baths 1
HOA Fees $70/Semi-Annually
HOA Y/N Yes
Year Built 1994
Tax Year 2025
Lot Size 0.800 Acres
Acres 0.8
Property Sub-Type Single Family Residence
Property Description
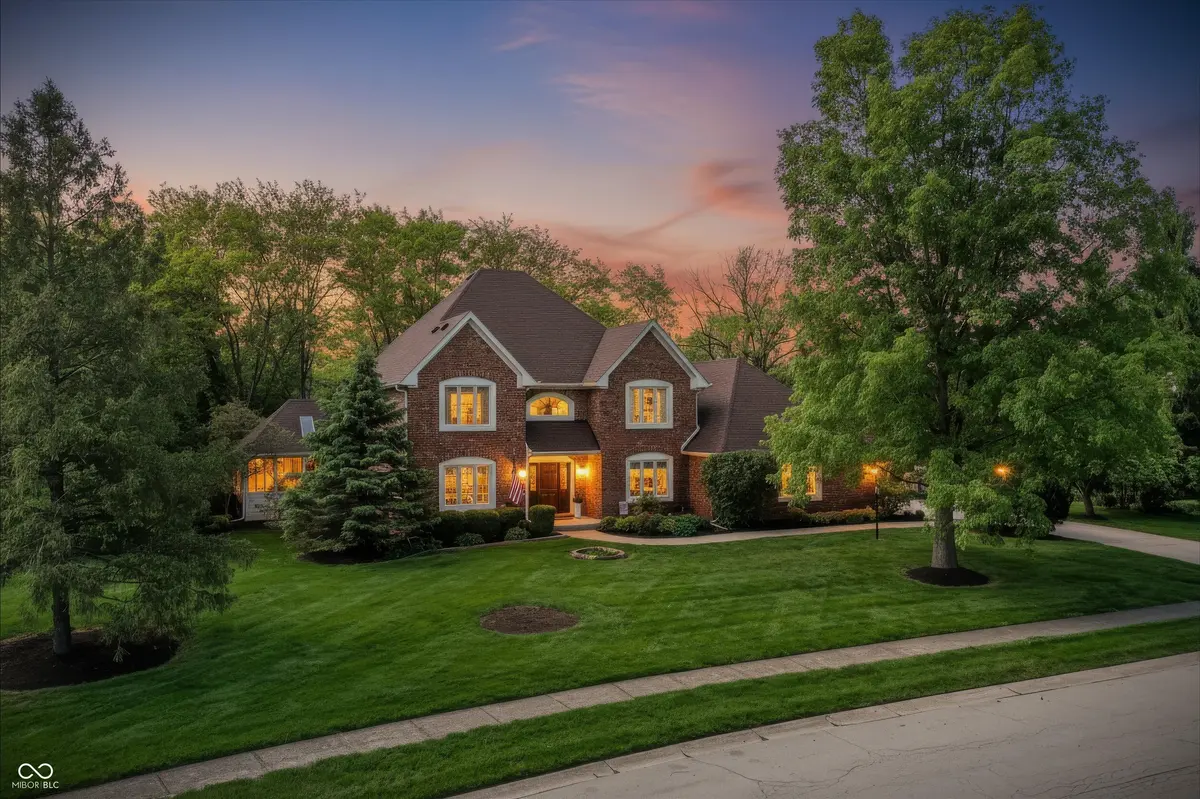
Welcome home to this stunning brick residence in one of Carmel's premier neighborhoods, offering luxury living, spacious gathering areas, and exceptional indoor-outdoor entertaining. From the moment you enter, soaring ceilings in the great room create a dramatic first impression, while the private glass-doored den provides the perfect space for a home office, library, or quiet retreat. Designed with flexibility and comfort in mind, the home features a desirable main-level primary suite, plus an additional upstairs en-suite bedroom ideal for guests or multigenerational living. Every bedroom is generously sized with large closets and oversized windows that fill the home with natural light. The bright and inviting kitchen offers counter seating for casual dining, meal prep, and entertaining, while the sunny breakfast room showcases a beautiful bay window overlooking the backyard. An elegant formal dining room creates the perfect setting for holidays and special gatherings. Enjoy peaceful mornings and relaxing evenings on the expansive screened porch and oversized deck, with private backyard views backing to a nature path. The beautifully maintained yard stays lush and green with the convenience of an in-ground sprinkler system. In cooler months, gather around the cozy gas fireplace in the great room or head downstairs to the finished basement featuring daylight windows, a large entertainer's bar, guest bedroom, and full bath - ideal for game days, movie nights, or extended stays. Storage is abundant throughout, including a massive basement storage area, oversized garage, and convenient walk-in attic storage on the second floor. The neighborhood welcomes you with a scenic pond, winding streets, and surrounding luxury homes, all while offering easy access to shopping, dining, parks, and I-465 for convenient commuting throughout the Indianapolis area. This exceptional Carmel home truly offers the perfect combination of elegance, comfort, privacy, and functionality.
Location
State IN
County Hamilton
Rooms
Basement Ceiling - 9+ feet, Daylight, Finished, Storage Space
Main Level Bedrooms 1
Interior
Interior Features Attic Access, Bath Sinks Double Main, Breakfast Bar, High Ceilings, Entrance Foyer, Hardwood Floors, Hi-Speed Internet Availbl, Eat-in Kitchen, Walk-In Closet(s), Wet Bar
Heating Forced Air, Natural Gas
Cooling Central Air
Fireplaces Number 1
Fireplaces Type Library, Electric, Great Room
Fireplace Y
Appliance Electric Cooktop, Dishwasher, Down Draft, Dryer, Disposal, Gas Water Heater, Microwave, Oven, Refrigerator, Washer, Water Heater
Exterior
Garage Spaces 3.0
Utilities Available Electricity Connected, Natural Gas Connected, Sewer Connected, Water Connected
View Y/N false
Water Access Desc Public
Building
Story Two
Foundation Concrete Perimeter
Water Public
Architectural Style Traditional
Structure Type Brick,Cedar
New Construction false
Schools
Elementary Schools Towne Meadow Elementary School
Middle Schools Creekside Middle School
High Schools Carmel High School
School District Carmel Clay Schools
Others
HOA Fee Include Association Home Owners,Entrance Common,Maintenance,Management,Snow Removal
Ownership Mandatory Fee
Read Less
Want to know what your home might be worth? Contact us for a FREE valuation!

Our team is ready to help you sell your home for the highest possible price ASAP

© 2026 All listing information is courtesy of MIBOR Broker Listing Cooperative(R) as distributed by MLS Grid. All rights reserved.
NEARBY SCHOOLS & BUSINESSES