

$400,000
$404,900
1.2%For more information regarding the value of a property, please contact us for a free consultation.
1265 Shaw LN Shelbyville, IN 46176
5 Beds
3 Baths
3,131 SqFt
Key Details
Sold Price $400,000
Property Type Single Family Home
Sub Type Single Family Residence
Listing Status Sold
Purchase Type For Sale
Square Footage 3,131 sqft
Price per Sqft $127
Subdivision Twin Lakes Estates
MLS Listing ID 22092145
Sold Date 07/17/26
Bedrooms 5
Full Baths 3
HOA Fees $25/ann
HOA Y/N Yes
Year Built 2022
Tax Year 2024
Lot Size 0.390 Acres
Acres 0.39
Property Sub-Type Single Family Residence
Property Description
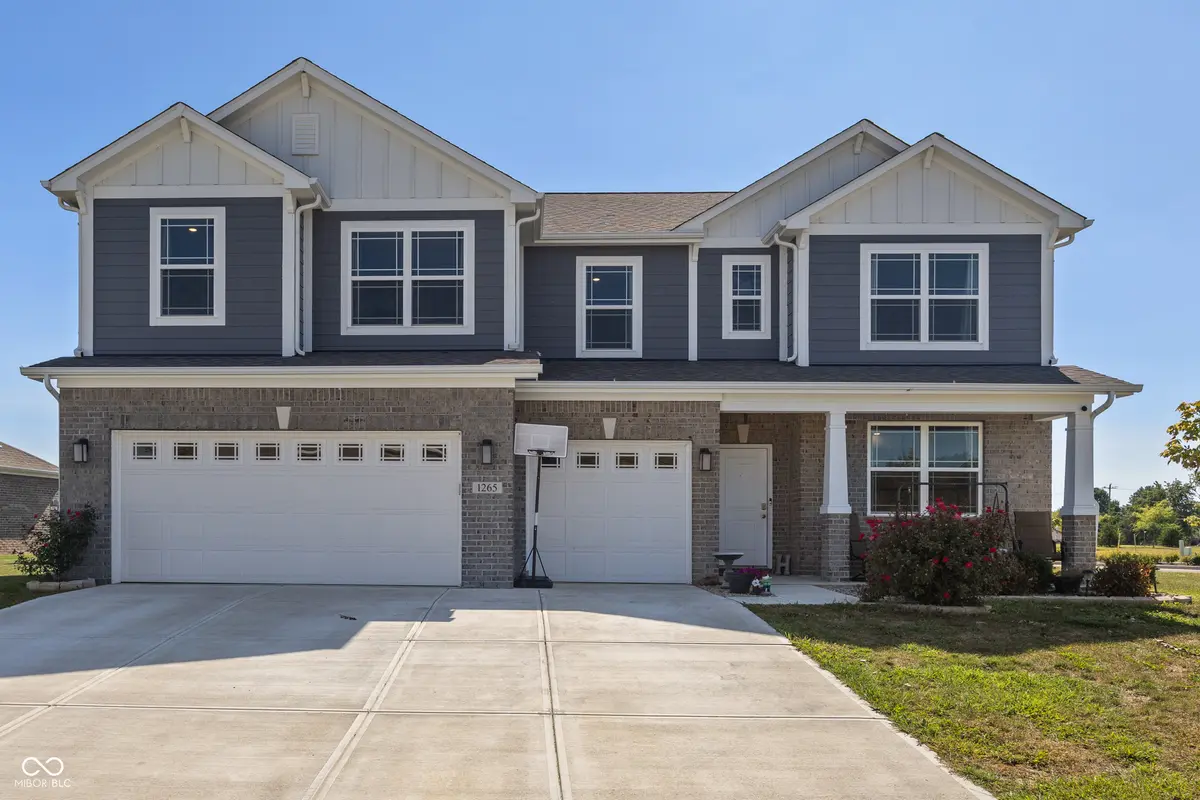
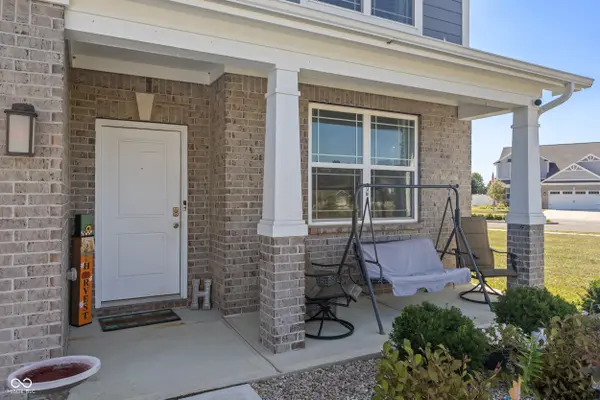
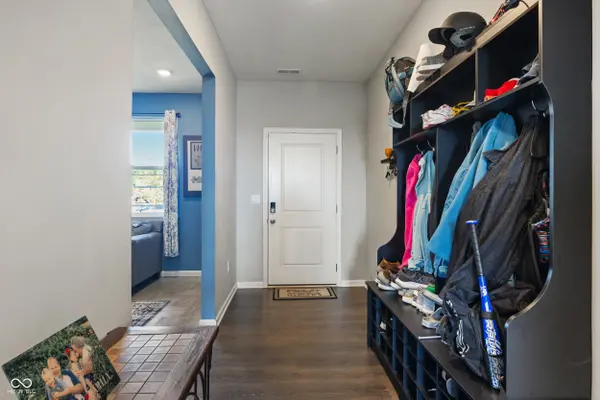
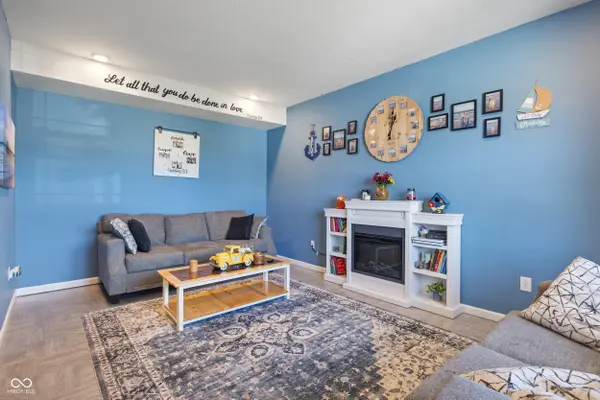
Situated on one of the more private lots in the neighborhood, this 5-bedroom, 3-bath home offers the perfect blend of space, style, and functionality. Inside, soaring 9-ft ceilings and an open-concept layout create a bright, airy feel, while the main-level bedroom and full bath provide ideal flexibility for guests or multi-generational living. The kitchen shines with a large island, tile backsplash, quartz countertops, tall 42" cabinets, and a walk-in pantry-all appliances included. Upstairs, the oversized loft is perfect for movie nights or game days. Three bedrooms feature walk-in closets, and the spacious primary suite includes a soaking tub, separate shower, double vanity, and two walk-in closets. Outside, enjoy a fully fenced backyard-ideal for pets, play, or relaxing evenings. With abundant storage, generous room sizes, and a layout designed for every stage of life, this home is truly move-in ready.
Location
State IN
County Shelby
Rooms
Main Level Bedrooms 1
Kitchen Kitchen Updated
Interior
Interior Features High Ceilings, Kitchen Island, Hi-Speed Internet Availbl, Pantry, Walk-In Closet(s)
Heating Forced Air, Natural Gas
Cooling Central Air
Equipment Security System, Smoke Alarm
Fireplace Y
Appliance Dishwasher, Dryer, Electric Water Heater, Disposal, Microwave, Gas Oven, Refrigerator, Washer, Water Softener Rented
Exterior
Garage Spaces 2.0
Utilities Available Cable Available, Natural Gas Connected
View Y/N false
Water Access Desc Public
Building
Story Two
Foundation Slab
Water Public
Architectural Style Craftsman, Traditional
Structure Type Brick,Cement Siding
New Construction false
Schools
Elementary Schools William F Loper Elementary School
Middle Schools Shelbyville Middle School
High Schools Shelbyville Sr High School
School District Shelbyville Central Schools
Others
HOA Fee Include Maintenance,ParkPlayground,Management
Ownership Mandatory Fee
Read Less
Want to know what your home might be worth? Contact us for a FREE valuation!

Our team is ready to help you sell your home for the highest possible price ASAP

© 2026 All listing information is courtesy of MIBOR Broker Listing Cooperative(R) as distributed by MLS Grid. All rights reserved.
NEARBY SCHOOLS & BUSINESSES