

$350,000
$375,000
6.7%For more information regarding the value of a property, please contact us for a free consultation.
3701 White Cliff WAY Whitestown, IN 46075
3 Beds
3 Baths
2,130 SqFt
Key Details
Sold Price $350,000
Property Type Single Family Home
Sub Type Single Family Residence
Listing Status Sold
Purchase Type For Sale
Square Footage 2,130 sqft
Price per Sqft $164
Subdivision Walker Farms
MLS Listing ID 22102714
Sold Date 07/15/26
Bedrooms 3
Full Baths 2
Half Baths 1
HOA Fees $17/Semi-Annually
HOA Y/N Yes
Year Built 2012
Tax Year 2025
Lot Size 6,969 Sqft
Acres 0.16
Property Sub-Type Single Family Residence
Property Description
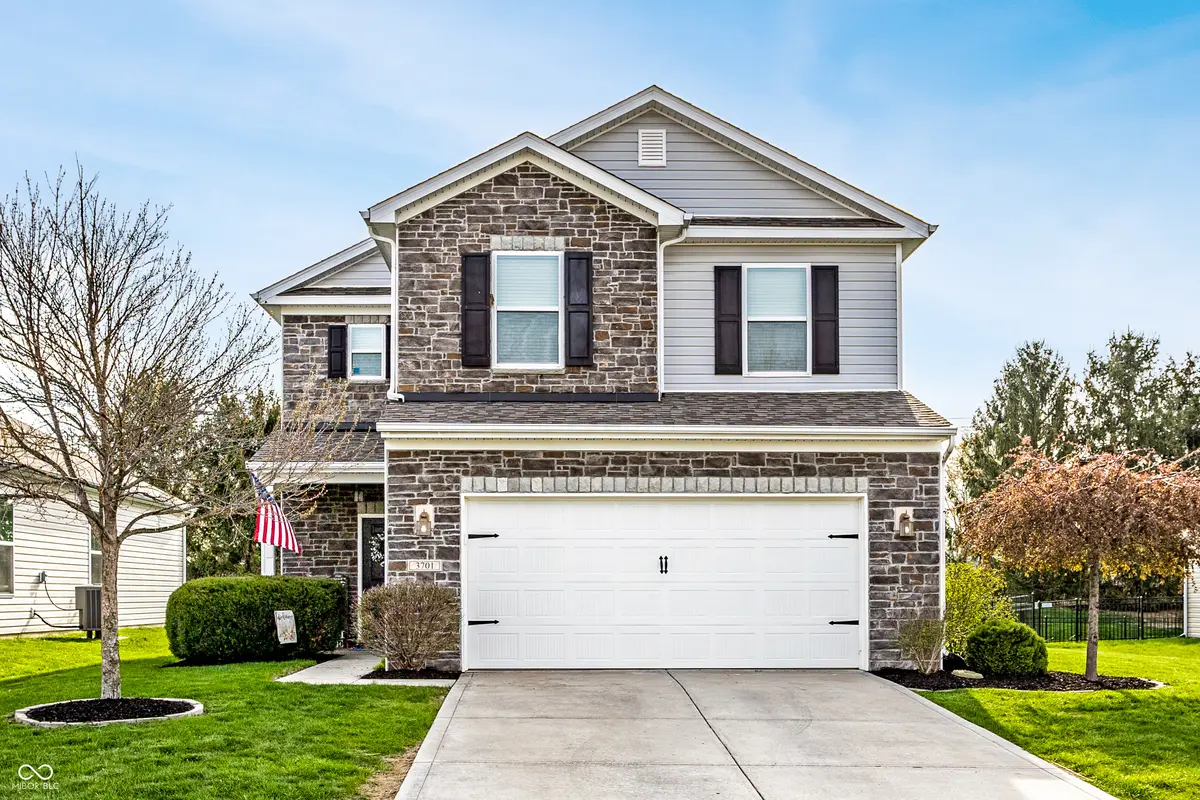
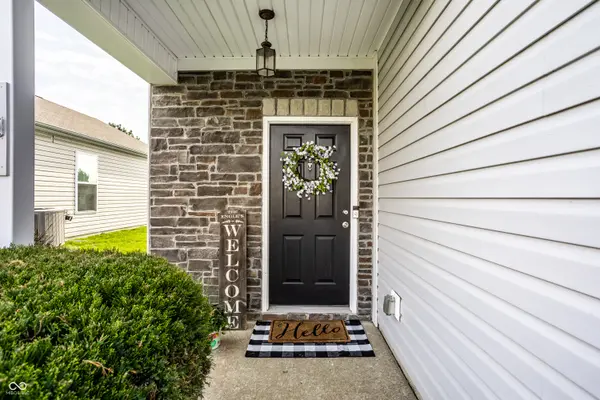
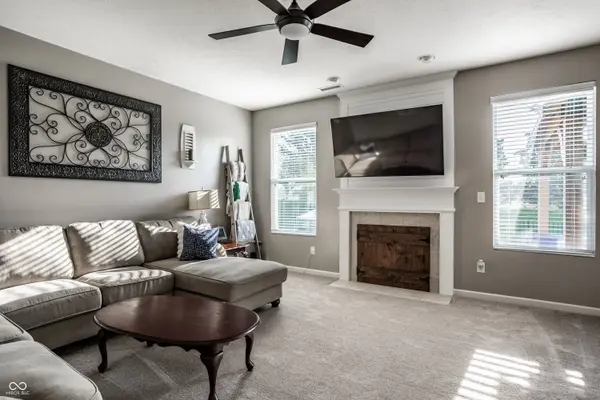
Nestled within the charming Walker Farms community, 3701 White Cliff Way is a home that feels right from the very first approach. Warm, considered, and effortlessly livable, it is the kind of home that simply feels good to be in. A fireplace-anchored great room and a bright, open kitchen with white cabinetry, quartz countertops, stainless appliances, and a subway tile backsplash create spaces that flow naturally into one another and feel equally suited for quiet evenings and easy entertaining. The primary suite carries that same sense of care, with dual sinks, a soaking tub, and a separate shower, complemented by two additional bedrooms and updated bathrooms throughout. The backyard is an extension of everything this home does well. A substantial cedar pergola with a metal roof creates a covered outdoor living space that feels as intentional as anything inside, while a separate stone firepit area framed by privacy trees offers a secluded setting for evenings spent gathered around the fire. The fully fenced yard ties it all together with a sense of enclosure and ease. With a new roof and HVAC both replaced within the last few years, this home is as move-in ready as it looks. Thoughtfully designed and quietly special, this is the kind of home that is easy to love and hard to leave.
Location
State IN
County Boone
Interior
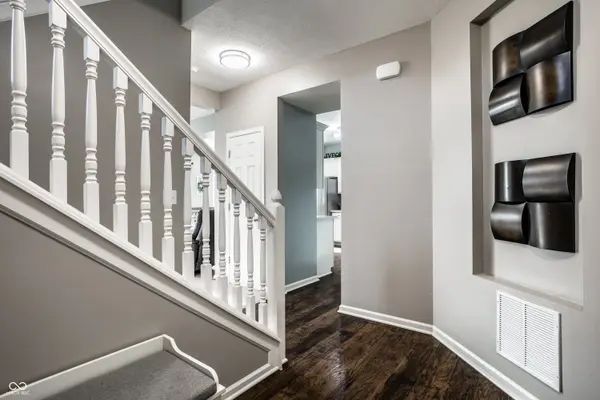
Interior Features Attic Access, Breakfast Bar, High Ceilings, Entrance Foyer, Hi-Speed Internet Availbl, Pantry, Smart Thermostat, Wood Work Painted
Heating Forced Air, Heat Pump, Electric
Cooling Central Air
Fireplaces Number 1
Fireplaces Type Insert, Wood Burning
Equipment Smoke Alarm
Fireplace Y
Appliance Electric Cooktop, Dishwasher, Dryer, Electric Water Heater, Disposal, Exhaust Fan, MicroHood, Microwave, Electric Oven, Refrigerator, Washer, Water Heater, Water Purifier, Water Softener Owned
Exterior
Exterior Feature Fire Pit
Garage Spaces 2.0
Utilities Available Natural Gas Available
Water Access Desc Public
Building
Story Two
Foundation Slab
Water Public
Architectural Style Traditional
Structure Type Vinyl With Brick
New Construction false
Schools
Elementary Schools Perry Worth Elementary School
Middle Schools Lebanon Middle School
High Schools Lebanon Senior High School
School District Lebanon Community School Corp
Others
HOA Fee Include Entrance Common,Maintenance,Nature Area,ParkPlayground,Management
Ownership Mandatory Fee
Read Less
Want to know what your home might be worth? Contact us for a FREE valuation!

Our team is ready to help you sell your home for the highest possible price ASAP

© 2026 All listing information is courtesy of MIBOR Broker Listing Cooperative(R) as distributed by MLS Grid. All rights reserved.
NEARBY SCHOOLS & BUSINESSES