



$883,500
$899,500
1.8%For more information regarding the value of a property, please contact us for a free consultation.
5166 Oak Ridge TRL Columbus, IN 47201
4 Beds
4 Baths
4,979 SqFt
Key Details
Sold Price $883,500
Property Type Single Family Home
Sub Type Single Family Residence
Listing Status Sold
Purchase Type For Sale
Square Footage 4,979 sqft
Price per Sqft $177
Subdivision Tipton Lakes - Oak Ridge
MLS Listing ID 22073246
Sold Date 07/15/26
Bedrooms 4
Full Baths 3
Half Baths 1
HOA Fees $98/qua
HOA Y/N Yes
Year Built 2025
Tax Year 2024
Lot Size 0.420 Acres
Acres 0.42
Property Sub-Type Single Family Residence
Property Description
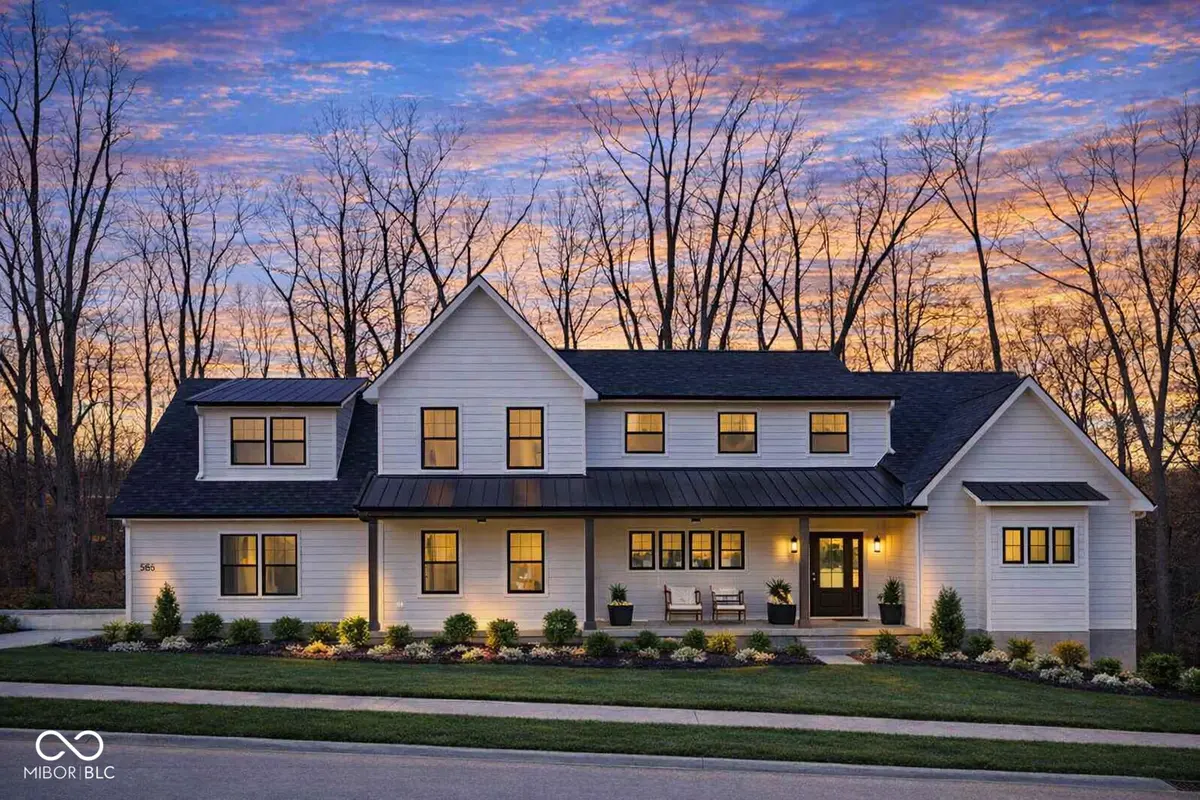
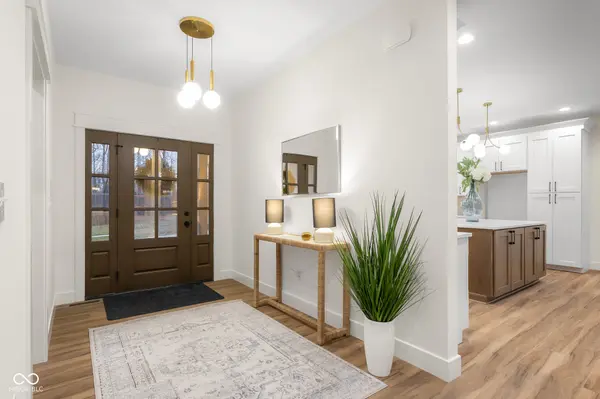
Experience refined luxury in this elegant new-construction home. A wide, welcoming entry leads into a breathtaking great room with an 18' ceiling and sleek gas fireplace with a one of a kind custom mantle hewn from a tree harvested on the property- a striking blend of craftsmanship and local history, setting the stage for sophisticated living. The open-concept design flows effortlessly into a chef-inspired kitchen and dining area, perfect for everyday comfort and elevated entertaining. The large pantry is ideal for culinary enthusiasts! Enjoy outdoor living on the large covered front porch or host gatherings on the expansive back deck. The main-level primary suite offers a serene retreat with two spacious walk-in closets and a spa-like bath. Upstairs features three beautifully appointed bedrooms and two full baths, providing privacy and versatility for guests or family. The lower level offers remarkable potential, with space to finish a bedroom, bath, game room, and wet bar. A 3-car garage completes this exceptional home, blending luxury, style, and modern convenience. Sprinkler system to exterior amenities. Maintain the sod with the irrigation system as well as the soaker sprays for the plantings that will be added as soon as weather permits. Lets talk if you want the basement finished! We have great ideas for you! seller to credit buyer $20,000 towards basement finishing with acceptable offer.
Location
State IN
County Bartholomew
Rooms
Basement Egress Window(s), Roughed In, Walk-Out Access
Main Level Bedrooms 1
Interior
Interior Features Kitchen Island, Entrance Foyer, Pantry, Walk-In Closet(s), Wood Work Painted
Heating Forced Air, Natural Gas
Cooling Central Air
Fireplaces Number 1
Fireplaces Type Gas Log, Great Room
Fireplace Y
Appliance Dishwasher, Disposal, Gas Water Heater, Exhaust Fan, Microwave, Gas Oven, Tankless Water Heater, Water Heater, Wine Cooler
Exterior
Exterior Feature Sprinkler System
Garage Spaces 3.0
View Y/N false
Water Access Desc Public
Building
Story One and One Half
Foundation Concrete Perimeter
Water Public
Architectural Style Traditional
Structure Type Cement Siding
New Construction true
Schools
Elementary Schools Southside Elementary School
Middle Schools Central Middle School
High Schools Columbus North High School
School District Bartholomew Con School Corp
Others
Ownership Planned Unit Dev
Read Less
Want to know what your home might be worth? Contact us for a FREE valuation!

Our team is ready to help you sell your home for the highest possible price ASAP

© 2026 All listing information is courtesy of MIBOR Broker Listing Cooperative(R) as distributed by MLS Grid. All rights reserved.
NEARBY SCHOOLS & BUSINESSES