


$432,000
$449,000
3.8%For more information regarding the value of a property, please contact us for a free consultation.
114 Western TRCE Shelbyville, IN 46176
4 Beds
3 Baths
3,548 SqFt
Key Details
Sold Price $432,000
Property Type Single Family Home
Sub Type Single Family Residence
Listing Status Sold
Purchase Type For Sale
Square Footage 3,548 sqft
Price per Sqft $121
Subdivision Overlook
MLS Listing ID 22100782
Sold Date 07/15/26
Bedrooms 4
Full Baths 2
Half Baths 1
HOA Fees $31/ann
HOA Y/N Yes
Year Built 1991
Tax Year 2025
Lot Size 0.580 Acres
Acres 0.58
Property Sub-Type Single Family Residence
Property Description
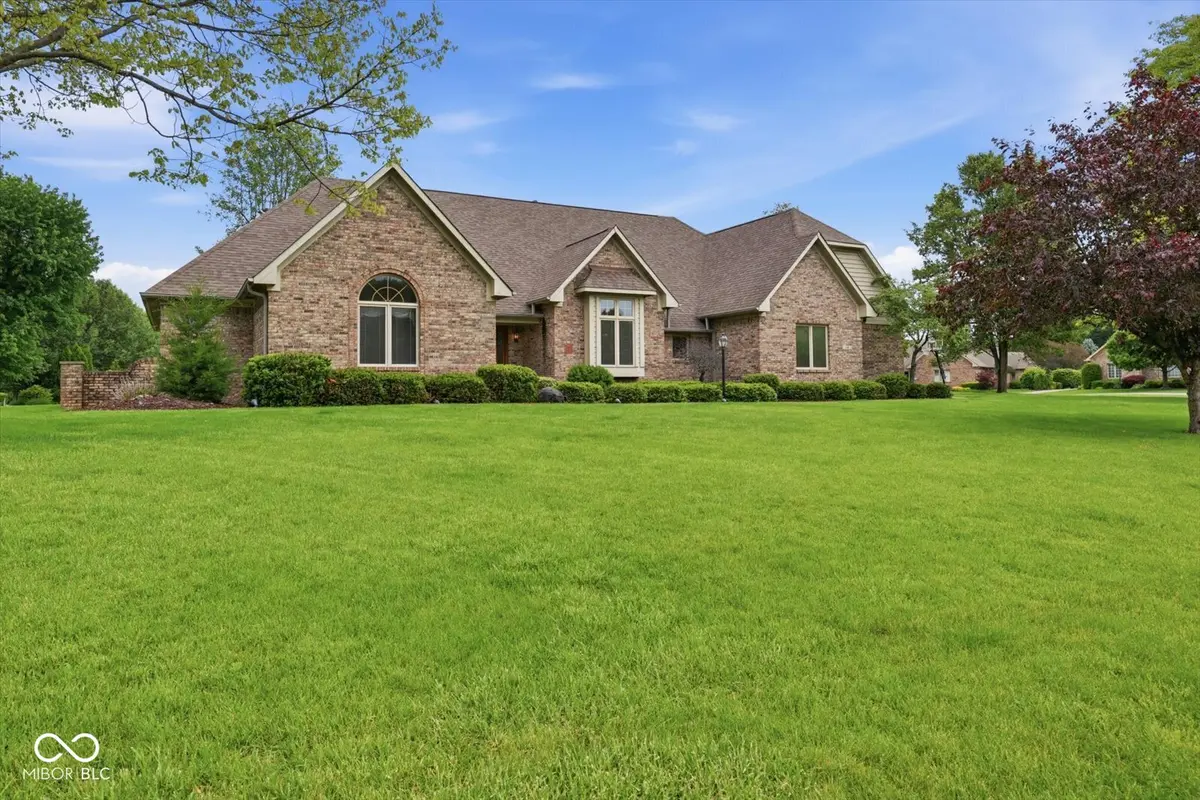
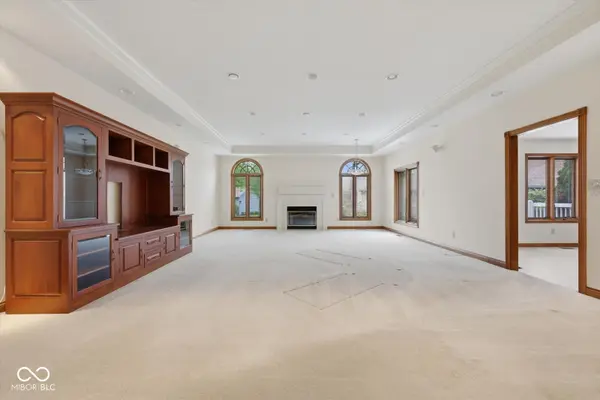
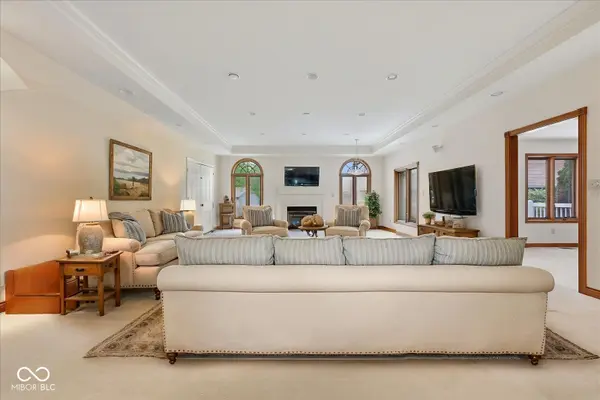
Located in the highly desirable Overlook Addition, this stunning custom brick home offers 4 bedrooms, 2.5 baths, and a layout designed for both comfort and entertaining. Step inside to find a huge living room featuring a cozy gas fireplace, a beautiful dining room with charming window bench seating, and a spacious kitchen complete with a breakfast room perfect for morning coffee or casual meals. The main-level master suite is a true retreat with a trayed ceiling, two walk-in closets, double vanity, soaking tub, and a walk-in shower featuring dual shower heads. Upstairs you'll find two additional bedrooms, a loft area, and a large bonus room along with attic space that could easily be finished for even more living space. Enjoy relaxing in the sun room overlooking the property, while the 3-car garage provides plenty of room for vehicles, storage, and hobbies. This one-of-a-kind home combines quality craftsmanship, thoughtful design, and an unbeatable location.
Location
State IN
County Shelby
Rooms
Main Level Bedrooms 2
Interior
Interior Features Attic Access, Tray Ceiling(s), Ceiling Vaulted, Entrance Foyer, Hi-Speed Internet Availbl, Eat-in Kitchen, Wired for Sound, Walk-In Closet(s), Wood Work Stained
Heating Forced Air, Natural Gas
Cooling Central Air
Fireplaces Number 1
Fireplaces Type Gas Log, Living Room
Equipment Smoke Alarm
Fireplace Y
Appliance Microwave, Washer, Refrigerator, Dryer, Dishwasher
Exterior
Exterior Feature Gutter Guards
Garage Spaces 3.0
Utilities Available Cable Available, Natural Gas Connected, Sewer Connected, Water Connected
View Y/N true
Water Access Desc Public
View Neighborhood
Building
Story Two
Foundation Crawl Space, Block
Water Public
Architectural Style Traditional
Structure Type Brick,Vinyl Siding
New Construction false
Schools
Middle Schools Shelbyville Middle School
High Schools Shelbyville Sr High School
School District Shelbyville Central Schools
Others
HOA Fee Include Entrance Common
Ownership Mandatory Fee
Read Less
Want to know what your home might be worth? Contact us for a FREE valuation!

Our team is ready to help you sell your home for the highest possible price ASAP

© 2026 All listing information is courtesy of MIBOR Broker Listing Cooperative(R) as distributed by MLS Grid. All rights reserved.
NEARBY SCHOOLS & BUSINESSES