



$305,000
$300,000
1.7%For more information regarding the value of a property, please contact us for a free consultation.
2206 Rosswood BLVD Indianapolis, IN 46229
4 Beds
3 Baths
2,880 SqFt
Key Details
Sold Price $305,000
Property Type Single Family Home
Sub Type Single Family Residence
Listing Status Sold
Purchase Type For Sale
Square Footage 2,880 sqft
Price per Sqft $105
Subdivision Rosswood
MLS Listing ID 22103669
Sold Date 07/14/26
Bedrooms 4
Full Baths 2
Half Baths 1
HOA Fees $20/ann
HOA Y/N Yes
Year Built 2006
Tax Year 2024
Lot Size 6,534 Sqft
Acres 0.15
Property Sub-Type Single Family Residence
Property Description
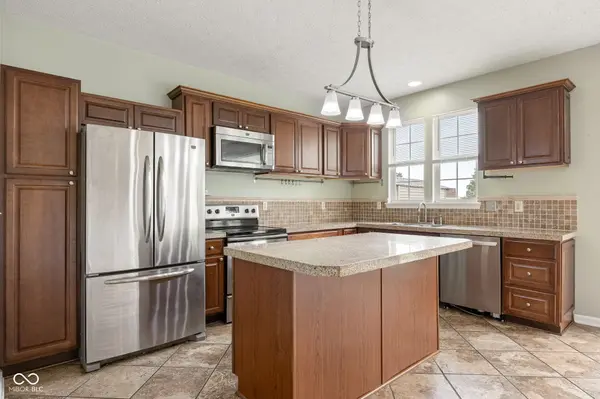
Rare opportunity to find this much space and a three-car garage at this price point! With four generously sized bedrooms and multiple living areas, this home offers room to spread out, entertain, work from home, or simply enjoy everyday living without feeling crowded. The kitchen was designed with function in mind and features abundant cabinet and counter space, a center island, a fantastic pantry, and a newer premium dishwasher. Enjoy peaceful pond views from the fenced backyard or relax on the covered front porch. The flexible floor plan includes a living room, family room, and loft, creating spaces for gathering, hobbies, gaming, movies, or quiet retreat. Upstairs, the spacious primary suite offers a walk-in closet, walk-in shower, relaxing garden tub, and room to unwind at the end of the day. Additional updates include newer HVAC (2025) and a water filtration system that will remain with the home. If you've been looking for space, flexibility, and a hard-to-find three-car garage, this one deserves a closer look.
Location
State IN
County Marion
Rooms
Kitchen Kitchen Updated
Interior
Interior Features Attic Access, Kitchen Island, Paddle Fan, Hi-Speed Internet Availbl, Eat-in Kitchen, Pantry, Walk-In Closet(s)
Heating Forced Air, Electric
Cooling Central Air, Heat Pump, Other
Equipment Security System Owned, Smoke Alarm
Fireplace Y
Appliance Electric Cooktop, Dishwasher, Electric Water Heater, Disposal, MicroHood, Electric Oven, Range Hood, Refrigerator, Water Purifier, Water Softener Owned
Exterior
Exterior Feature Storage Shed
Garage Spaces 3.0
Utilities Available Cable Available, Cable Connected, Sewer Connected, Water Connected
View Y/N true
Water Access Desc Public
View Pond
Building
Story Two
Foundation Slab
Water Public
Architectural Style Traditional
Structure Type Vinyl With Brick
New Construction false
Schools
Elementary Schools Brookview Elementary School
High Schools Warren Central High School
School District Msd Warren Township
Others
HOA Fee Include Association Home Owners,Entrance Common,Insurance,Maintenance,Snow Removal
Ownership Mandatory Fee,Planned Unit Dev
Read Less
Want to know what your home might be worth? Contact us for a FREE valuation!

Our team is ready to help you sell your home for the highest possible price ASAP

© 2026 All listing information is courtesy of MIBOR Broker Listing Cooperative(R) as distributed by MLS Grid. All rights reserved.
NEARBY SCHOOLS & BUSINESSES