



$950,000
$1,099,000
13.6%For more information regarding the value of a property, please contact us for a free consultation.
11579 Townsend CT Fishers, IN 46037
6 Beds
6 Baths
5,638 SqFt
Key Details
Sold Price $950,000
Property Type Single Family Home
Sub Type Single Family Residence
Listing Status Sold
Purchase Type For Sale
Square Footage 5,638 sqft
Price per Sqft $168
Subdivision Arbor Glen
MLS Listing ID 22090090
Sold Date 07/10/26
Bedrooms 6
Full Baths 6
HOA Fees $160/qua
HOA Y/N Yes
Year Built 2016
Tax Year 2025
Lot Size 0.410 Acres
Acres 0.41
Property Sub-Type Single Family Residence
Property Description
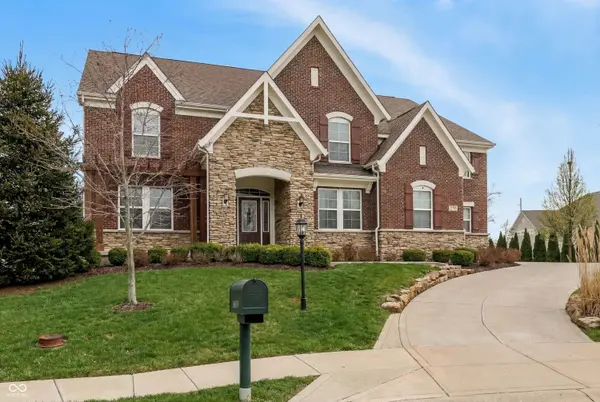
Now offered in one of Fishers' most prestigious communities, HAMILTON PROPER, home to the HAWTHORNS GOLF & COUNTRY CLUB. Tucked inside the GATED enclave of Arbor Glen, this exceptional estate sits on a private .41-acre cul-de-sac homesite, offering a rare combination of privacy, presence & refined living. Spanning over 5,600+ sq ft, this 6 BEDROOM, 6 FULL BATHROOM residence showcases a dynamic floor plan that blends everyday comfort w/elevated style. A grand two-story great rm makes an immediate impression, highlighted by cathedral & coffered ceilings & a stunning floor to ceiling stone fireplace. The fully equipped gourmet kitchen, features a large center island, double ovens, custom cabinetry, WI pantry & a butler's pantry that seamlessly connects to an elegant dining rm. The main level offers exceptional flexibility, w/a private in-law suite & a dedicated office (or optional second guest suite), perfect for multi-generational living or working from home in style. The upper level includes four spacious bedrooms, including a luxurious owners suite w/a sitting area & gorgeous spa bathroom w/dual vanities, a garden tub & incredible WI shower+DUAL WI CLOSETS! Laundry rooms on the main & upper levels add convenience to everyday living. The oversized finished lower level provides all the space needed to entertain a huge group, offering a large recreation area, family rm or media space, exercise rm & full bathroom. A huge utility rm provides plenty of storage! Step outside to a spacious/private outdoor living space, complete w/a built-in kitchen/grilling area, designed for both relaxing evenings & effortless entertaining. Opportunities within this gated section of Hamilton Proper are limited, especially w/this level of space, design & cul-de-sac setting. You will be an easy golf cart ride to the Hawthorns Country Club & just minutes away from top-rated HSE schools, restaurants, shopping, entertainment, interstates & so much more!
Location
State IN
County Hamilton
Rooms
Basement Ceiling - 9+ feet, Egress Window(s), Finished
Main Level Bedrooms 2
Interior
Interior Features Tray Ceiling(s), Kitchen Island, Entrance Foyer, Pantry, Walk-In Closet(s)
Heating Zoned, Forced Air, Natural Gas
Cooling Central Air
Fireplaces Number 1
Fireplaces Type Gas Starter, Great Room
Equipment Smoke Alarm, Sump Pump
Fireplace Y
Appliance Gas Cooktop, Dishwasher, Dryer, Disposal, Gas Water Heater, Exhaust Fan, Microwave, Double Oven, Convection Oven, Refrigerator, Washer, Water Softener Owned
Exterior
Exterior Feature Gas Grill, Sprinkler System
Garage Spaces 3.0
Water Access Desc Public
Building
Story Two
Foundation Concrete Perimeter
Water Public
Architectural Style Traditional
Structure Type Brick,Cement Siding,Stone
New Construction false
Schools
School District Hamilton Southeastern Schools
Others
HOA Fee Include Association Home Owners,Maintenance,Snow Removal,Trash
Ownership Mandatory Fee
Read Less
Want to know what your home might be worth? Contact us for a FREE valuation!

Our team is ready to help you sell your home for the highest possible price ASAP

© 2026 All listing information is courtesy of MIBOR Broker Listing Cooperative(R) as distributed by MLS Grid. All rights reserved.
NEARBY SCHOOLS & BUSINESSES