

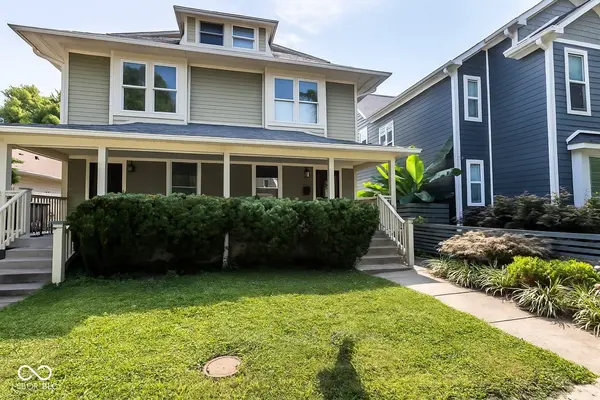


$380,000
$379,900
For more information regarding the value of a property, please contact us for a free consultation.
2233 N Talbott ST Indianapolis, IN 46205
3 Beds
3 Baths
3,026 SqFt
Key Details
Sold Price $380,000
Property Type Single Family Home
Sub Type Single Family Residence
Listing Status Sold
Purchase Type For Sale
Square Footage 3,026 sqft
Price per Sqft $125
Subdivision Martinsdale Lincoln Park
MLS Listing ID 22092518
Sold Date 07/06/26
Bedrooms 3
Full Baths 2
Half Baths 1
HOA Y/N No
Year Built 1980
Tax Year 2025
Lot Size 2,613 Sqft
Acres 0.06
Property Sub-Type Single Family Residence
Property Description
Welcome to this spacious three-bedroom townhome in the heart of Fall Creek Place, where historic character meets thoughtful updates. Originally built in the early 1900s and fully renovated in 2006, this townhome offers a well-balanced blend of classic details and modern convenience. Inside, you'll find high ceilings, hardwood floors, window seats, and custom built-ins framed by mission-style columns. A freshly-painted formal dining room and updated lighting add to the home's functional and inviting layout. The kitchen features a large island, quartz countertops, and ample space for cooking and gathering. Major systems-including appliances, HVAC, and water heater-have been updated, providing added peace of mind. The finished lower level offers flexible space for a media room, office, or recreation area. Outdoor living includes a private deck with a newer Trex surface, a low-maintenance yard, and privacy fencing-ideal for relaxing or entertaining. With no HOA or mandatory fees, this property offers flexibility and value. Conveniently located near Fall Creek Place amenities, including local restaurants, cafes, parks, trails, and the Red Line, this home provides easy access to everything Midtown has to offer.
Location
State IN
County Marion
Rooms
Basement Daylight, Finished, Interior Entry
Kitchen Kitchen Updated
Interior
Interior Features Built-in Features, High Ceilings, Kitchen Island, Hardwood Floors, Hi-Speed Internet Availbl, Wired for Data, Smart Thermostat, Walk-In Closet(s), Wood Work Painted
Heating Forced Air, Natural Gas
Cooling Central Air
Equipment Radon System, Security System, Smoke Alarm
Fireplace Y
Appliance Dishwasher, Dryer, Disposal, Gas Water Heater, MicroHood, Electric Oven, Refrigerator, Free-Standing Freezer, Washer, Microwave, Water Heater
Exterior
Exterior Feature Balcony, Lighting
Garage Spaces 1.0
Utilities Available Cable Connected, Natural Gas Connected
View Y/N false
Water Access Desc Public
Building
Story Three Or More
Foundation Brick/Mortar, Full
Water Public
Architectural Style Traditional
Structure Type Block,Cement Siding
New Construction false
Schools
Elementary Schools James Whitcomb Riley School 43
High Schools Arsenal Technical High School
School District Indianapolis Public Schools
Read Less
Want to know what your home might be worth? Contact us for a FREE valuation!

Our team is ready to help you sell your home for the highest possible price ASAP

© 2026 All listing information is courtesy of MIBOR Broker Listing Cooperative(R) as distributed by MLS Grid. All rights reserved.
NEARBY SCHOOLS & BUSINESSES