



$164,500
$164,500
For more information regarding the value of a property, please contact us for a free consultation.
1197 Evergreen Cir WAY North Vernon, IN 47265
3 Beds
2 Baths
1,200 SqFt
Key Details
Sold Price $164,500
Property Type Single Family Home
Sub Type Single Family Residence
Listing Status Sold
Purchase Type For Sale
Square Footage 1,200 sqft
Price per Sqft $137
Subdivision Country Squire Lake
MLS Listing ID 22086873
Sold Date 07/02/26
Bedrooms 3
Full Baths 2
HOA Fees $27/ann
HOA Y/N Yes
Year Built 2026
Tax Year 2025
Lot Size 0.280 Acres
Acres 0.28
Property Sub-Type Single Family Residence
Property Description
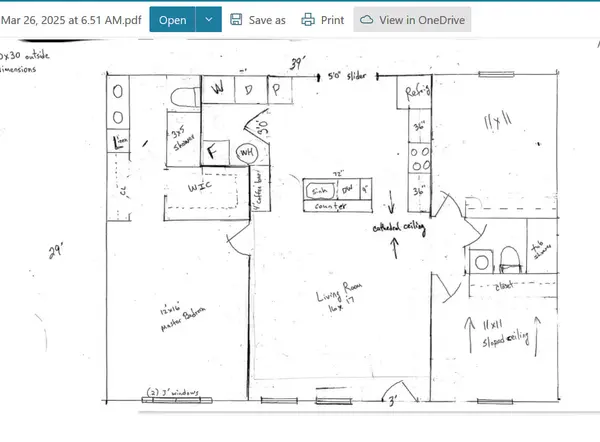
**NEW CONSTRUCTION** Construction has begun with completion by June 16. Beautiful pole barn style home in "The Barnyards" an exclusive neighborhood of barndominiums in CSL. This is the 9th house in Phase 1 with only 3 lots remaining. Home is 1,200 sq. ft. with 2x6 exterior walls to allow for R19 insulation. Maintenance free metal siding & roof will last a lifetime. Home has a huge master suite (12x30) including 12x16 master bedroom plud master bath with double vanity, walk in closet, linen closet & step in shower. Bedroom #2 is 11x11 & bedroom 3 is 9x11. Great room is enormous (16x30) with cathedral ceilings & eat in kitchen with sliding glass door; coffee bar; island with breakfast bar; pantry cabinet; stainless steel refrigerator, range & DW. Large (7x9) laundry room. Covered porch is 16 ft. wide & back deck is 8x10. Priced at $139.58 per sq. ft. for a stick built home. Lowest price per sq.ft. for stick built new construction in Jennings County. Don't pay more for less; compare size, price, location, amenities, and you'll agree this is the house for you.
Location
State IN
County Jennings
Rooms
Main Level Bedrooms 3
Interior
Interior Features Attic Access, Bath Sinks Double Main, Breakfast Bar, Cathedral Ceiling(s), Kitchen Island, Paddle Fan, Hi-Speed Internet Availbl, Eat-in Kitchen, Pantry, Walk-In Closet(s), Wood Work Painted
Heating Electric, Forced Air
Cooling Central Air
Fireplace N
Appliance Dishwasher, Electric Water Heater, Disposal, Electric Oven, Range Hood, Refrigerator
Exterior
Water Access Desc Public
Building
Story One
Foundation Crawl Space, Wood
Water Public
Architectural Style Ranch
Structure Type Other
New Construction true
Schools
Middle Schools Jennings County Middle School
High Schools Jennings County High School
School District Jennings County School Corporation
Others
Ownership Mandatory Fee
Read Less
Want to know what your home might be worth? Contact us for a FREE valuation!

Our team is ready to help you sell your home for the highest possible price ASAP

© 2026 All listing information is courtesy of MIBOR Broker Listing Cooperative(R) as distributed by MLS Grid. All rights reserved.
NEARBY SCHOOLS & BUSINESSES