

$390,607
$390,607
For more information regarding the value of a property, please contact us for a free consultation.
767 James William LN Westfield, IN 46074
3 Beds
3 Baths
1,806 SqFt
Key Details
Sold Price $390,607
Property Type Single Family Home
Sub Type Single Family Residence
Listing Status Sold
Purchase Type For Sale
Square Footage 1,806 sqft
Price per Sqft $216
Subdivision Harvest Trail
MLS Listing ID 22079577
Sold Date 07/01/26
Bedrooms 3
Full Baths 2
Half Baths 1
HOA Fees $55/ann
HOA Y/N Yes
Year Built 2026
Tax Year 2026
Lot Size 3,049 Sqft
Acres 0.07
Property Sub-Type Single Family Residence
Property Description
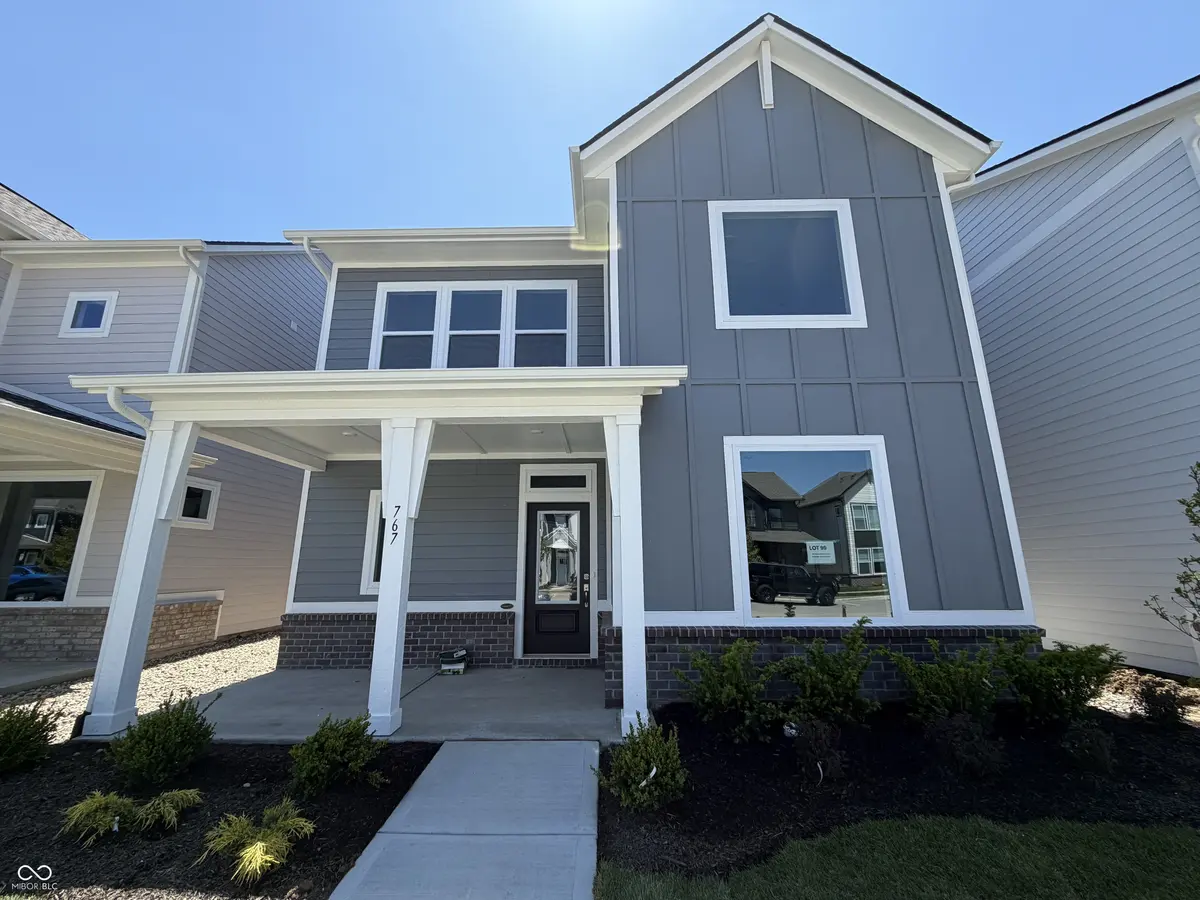
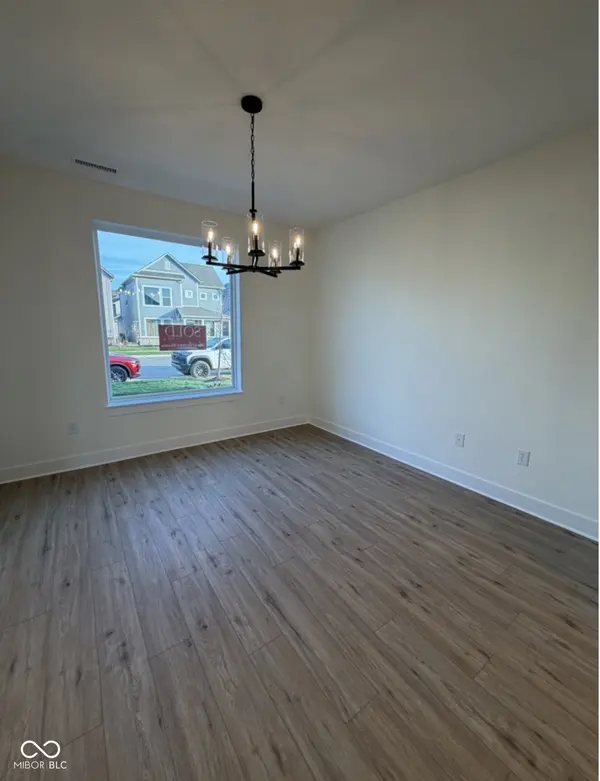
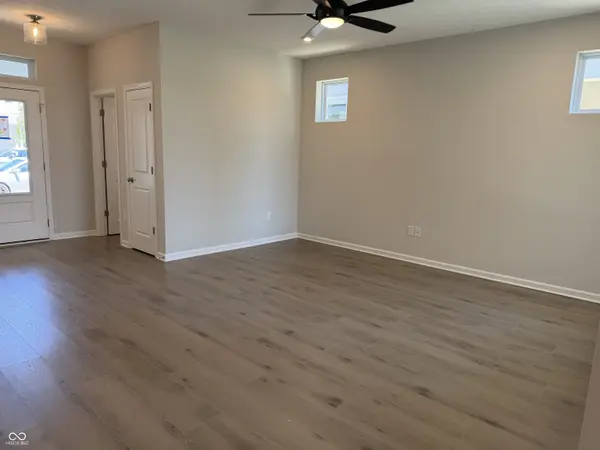
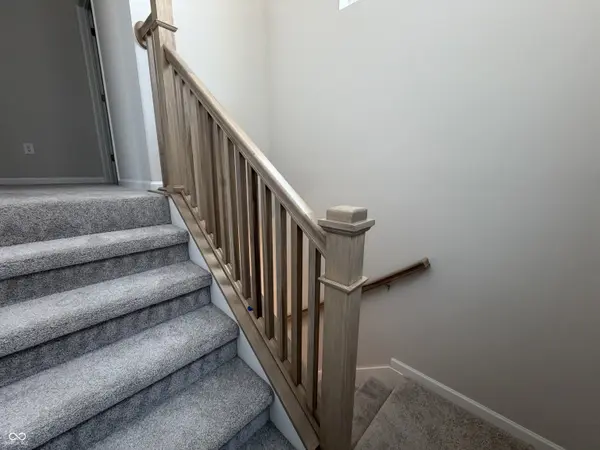
*Photos are of similar plan, actual home features may vary. Step into the Embassy floorplan where comfort, connection, and everyday convenience come together in a thoughtfully designed space you'll love coming home to. From the moment you arrive, the welcoming front covered porch invites you to slow down and enjoy the neighborhood, while the rear covered porch offers the perfect spot for morning coffee or relaxing evenings outdoors. Inside, the open-concept main floor creates a seamless flow between the family room, dining area, and kitchen, ideal for entertaining or simply enjoying time together. The kitchen shines with Aristokraft white cabinets, engineered stone countertops, and a Gallery gas slide-in range, blending timeless style with modern functionality. Upstairs, retreat to the owner's suite highlighted by an elegant tray ceiling, while the laundry room conveniently located near the bedrooms makes daily routines easier.
Location
State IN
County Hamilton
Interior
Interior Features Attic Access, Tray Ceiling(s), Kitchen Island, Hi-Speed Internet Availbl, Wired for Data, Pantry, Smart Thermostat
Heating Forced Air
Cooling Central Air
Equipment Smoke Alarm
Fireplace N
Appliance Dishwasher, Electric Water Heater, ENERGY STAR Qualified Appliances, Disposal, Exhaust Fan, Microwave, Gas Oven
Exterior
Garage Spaces 2.0
Water Access Desc Public
Building
Story Two
Foundation Poured Concrete, Slab
Water Public
Architectural Style Craftsman
Structure Type Brick,Cement Siding
New Construction true
Schools
Elementary Schools Oak Trace Elementary School
Middle Schools Westfield Middle School
High Schools Westfield High School
School District Westfield-Washington Schools
Others
HOA Fee Include Entrance Common,Maintenance,Snow Removal
Ownership Mandatory Fee
Read Less
Want to know what your home might be worth? Contact us for a FREE valuation!

Our team is ready to help you sell your home for the highest possible price ASAP

© 2026 All listing information is courtesy of MIBOR Broker Listing Cooperative(R) as distributed by MLS Grid. All rights reserved.
NEARBY SCHOOLS & BUSINESSES