



$285,000
$279,900
1.8%For more information regarding the value of a property, please contact us for a free consultation.
5516 Cherry Birch DR Indianapolis, IN 46237
3 Beds
3 Baths
1,865 SqFt
Key Details
Sold Price $285,000
Property Type Single Family Home
Sub Type Single Family Residence
Listing Status Sold
Purchase Type For Sale
Square Footage 1,865 sqft
Price per Sqft $152
Subdivision Cherry Tree
MLS Listing ID 22105174
Sold Date 06/30/26
Bedrooms 3
Full Baths 2
Half Baths 1
HOA Fees $22/ann
HOA Y/N Yes
Year Built 1996
Tax Year 2024
Lot Size 0.290 Acres
Acres 0.29
Property Sub-Type Single Family Residence
Property Description
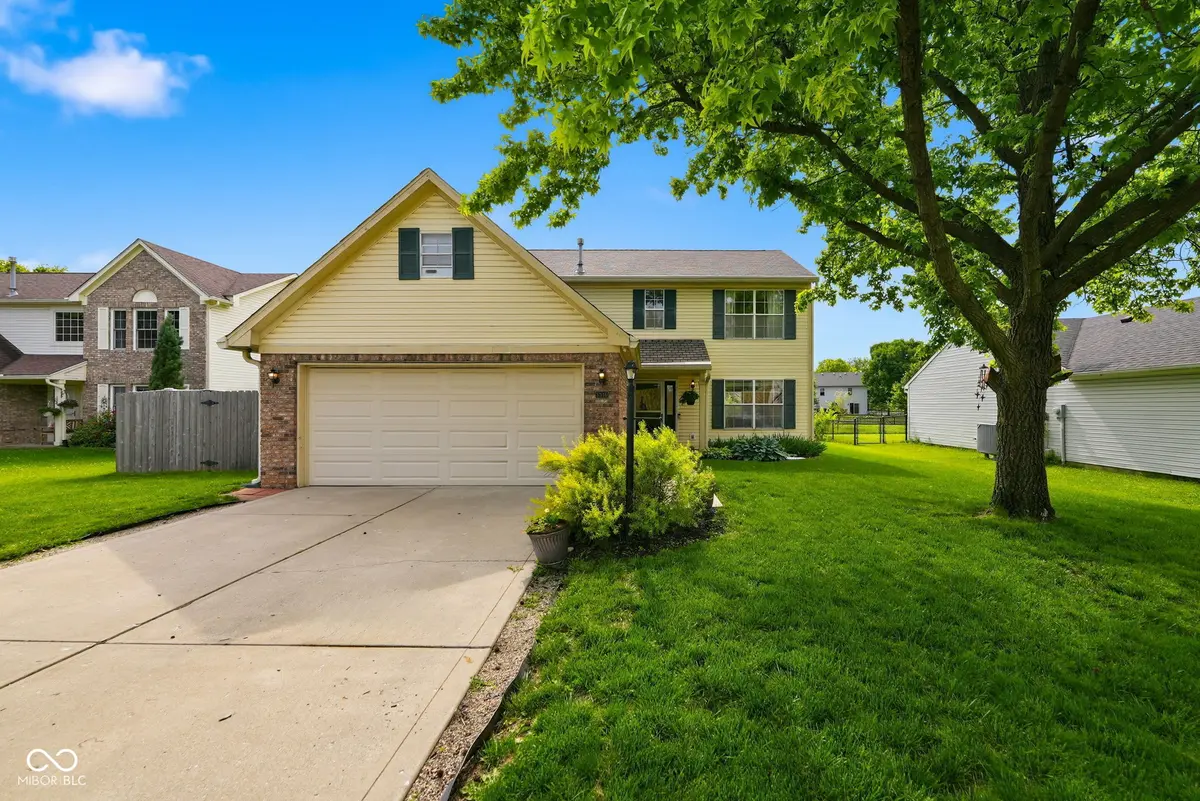
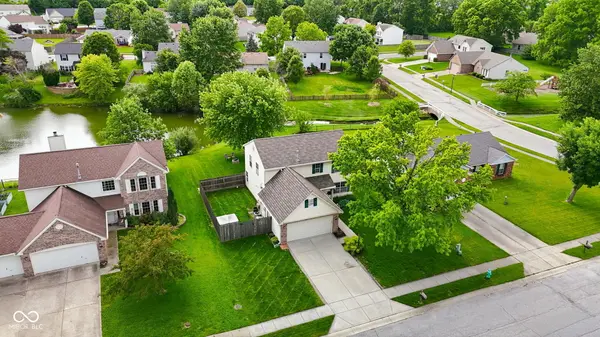
Welcome to a true bird watcher's dream on the Southside. Tucked away on a premium .29-acre lot in Perry Township, this home offers a beautifully refreshed 3-bedroom, 2.5-bathrooms, and a highly unique extra room. Step inside and you'll immediately appreciate the durable laminate flooring sweeping across the entire first floor. The space feels incredibly bright and modern, featuring fresh paint, updated fixtures, and a gorgeous custom board-and-batten accent wall. The main floor offers excellent practical conveniences, including a spacious master bedroom boasting a large walk-in closet, a customized laundry room with added cabinetry, and an attached garage with extra storage. Head upstairs to discover the home's most unique feature: the massive 22-foot-long finished attic space has been completely transformed through a custom, moving bookshelf door. It's the ultimate flexible space for a private home office, guest room, or playroom. Outside, the property sits at the perfect bend of the neighborhood pond, making it a natural gathering spot for local birds and ducks. Spend your afternoons fishing, hosting on the freshly stained deck, or relaxing by the fire pit under a shade tree. The yard is rounded out by a fenced-in side yard, an outdoor storage shed, and zero rear neighbors for total privacy. Located just minutes from the interstate with lightning-fast access to downtown Indy and local shopping, this Perry Township home truly has it all. Schedule your private tour today!
Location
State IN
County Marion
Interior
Interior Features Attic Access, Ceiling Vaulted, Kitchen Island, Entrance Foyer, Paddle Fan, Eat-in Kitchen, Pantry, Walk-In Closet(s), Breakfast Bar, Cathedral Ceiling(s)
Heating Forced Air, Natural Gas
Cooling Central Air
Fireplaces Number 1
Fireplaces Type Family Room
Fireplace Y
Appliance Dishwasher, Dryer, Disposal, Gas Water Heater, Microwave, Gas Oven, Refrigerator, Wine Cooler, Washer
Exterior
Exterior Feature Barn Mini, Fire Pit
Garage Spaces 2.0
View Y/N true
Water Access Desc Public
View Trees/Woods
Building
Story Two
Foundation Slab
Water Public
Architectural Style Traditional
Structure Type Brick,Vinyl Siding
New Construction false
Schools
High Schools Southport High School
School District Perry Township Schools
Others
HOA Fee Include Entrance Common,Snow Removal
Ownership Mandatory Fee
Read Less
Want to know what your home might be worth? Contact us for a FREE valuation!

Our team is ready to help you sell your home for the highest possible price ASAP

© 2026 All listing information is courtesy of MIBOR Broker Listing Cooperative(R) as distributed by MLS Grid. All rights reserved.
NEARBY SCHOOLS & BUSINESSES