


$670,000
$684,900
2.2%For more information regarding the value of a property, please contact us for a free consultation.
9695 Coyote CT Noblesville, IN 46060
4 Beds
5 Baths
4,678 SqFt
Key Details
Sold Price $670,000
Property Type Single Family Home
Sub Type Single Family Residence
Listing Status Sold
Purchase Type For Sale
Square Footage 4,678 sqft
Price per Sqft $143
Subdivision Potters Woods
MLS Listing ID 22104133
Sold Date 07/02/26
Bedrooms 4
Full Baths 4
Half Baths 1
HOA Fees $66/ann
HOA Y/N Yes
Year Built 2001
Tax Year 2025
Lot Size 0.480 Acres
Acres 0.48
Property Sub-Type Single Family Residence
Property Description
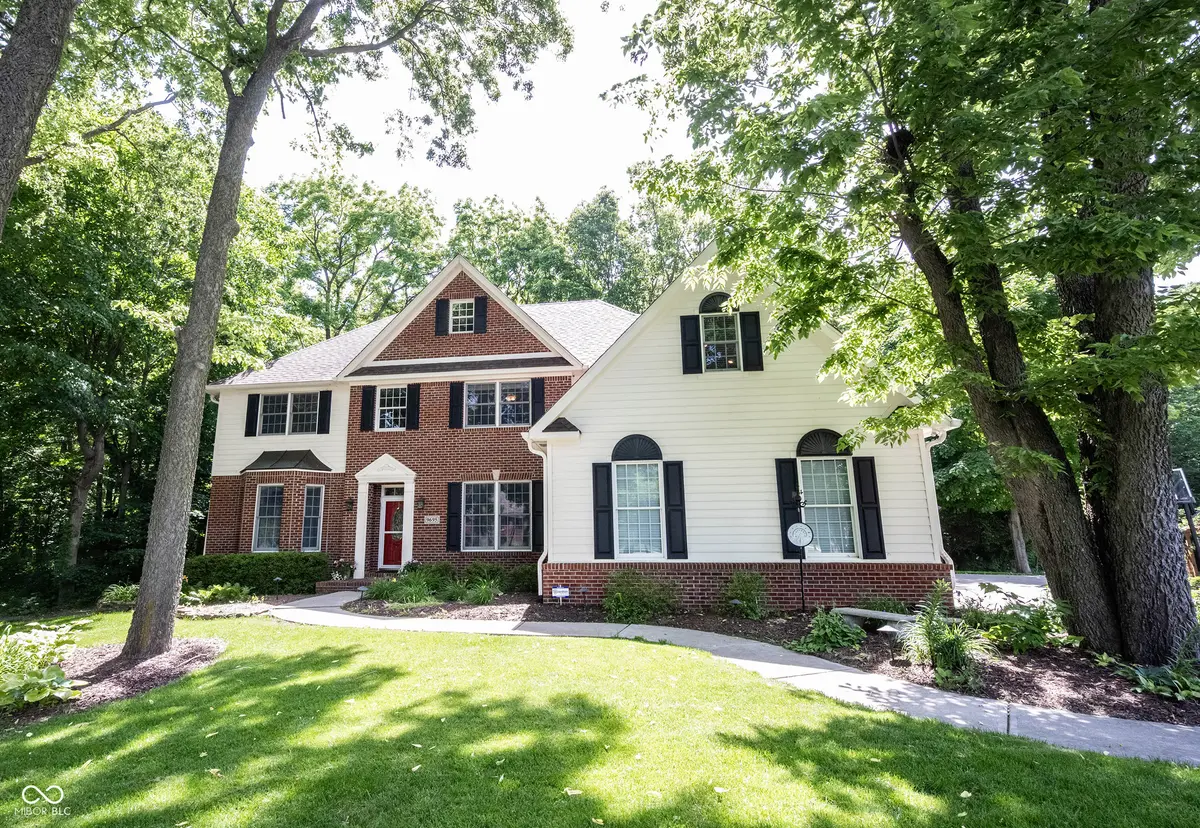
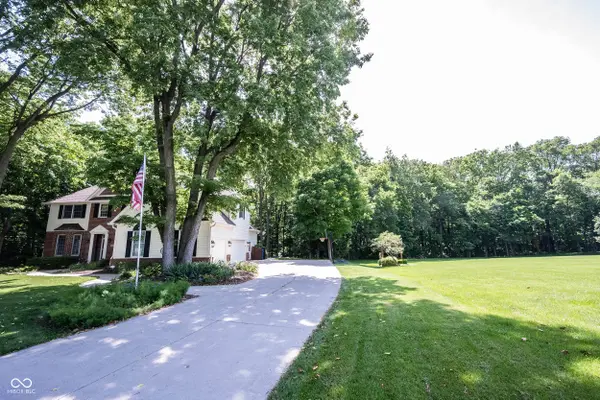
This spacious well-cared for home checks ALL your boxes. The location is private, quiet, beautiful and serene. One thing that sets this home apart is quality and fantastic surprises throughout. Updated kitchen and baths? Yep! Deck to enjoy the private backyard & awesome view? Yep! Large, finished basement with wet bar, bathroom & media area? Yep? Located at the end of a cul-de-sac for privacy and no drive-by traffic? Yep! Private backyard with an awesome view of a large, wooded lot with mature trees? Yep! REALTOR's trip over one another to market homes like this. Sitting on nearly a 1/2-acre wooded lot, it combines all the charm of nature with the conveniences of modern living. The main floor flows easily from room to room, with plenty of space for gatherings, big or small. The kitchen is ready for your culinary expertise, opening nicely into the breakfast area just off the family room so you never miss a moment. A fireplace framed with windows provides gorgeous views of the woods year-round. With 4 comfortable bdrms all having an ensuite or jack-n-jill baths, each offering the perfect blend of space and style. Two of the secondary bedrooms offer attached amazing bonus rooms. These two bedrooms with attached bonus rooms will allow for the imagination to create a dream space. The full finished basement is like having a second home under your roof. There is plenty of room for a media center, game nights, it's the ultimate flex area to suit your lifestyle & includes a wet bar & full bathroom! Another magnificent surprise behind the wetbar refrigerator is a secret area that no one will ever know is there! Head outside into your backyard oasis featuring a built-in firepit that practically begs for s'mores, laughter, and starlit conversations. With nearly half an acre to call your own, there's plenty of room to garden, play, or just relax in the peace and quiet of your private wooded lot. This isn't just a home-it's a lifestyle & near historic Potters Bridge Nature Area.
Location
State IN
County Hamilton
Rooms
Basement Ceiling - 9+ feet, Egress Window(s), Finished, Full, Storage Space
Kitchen Kitchen Updated
Interior
Interior Features Attic Access, Breakfast Bar, High Ceilings, Tray Ceiling(s), Kitchen Island, Entrance Foyer, Paddle Fan, Hardwood Floors, Hi-Speed Internet Availbl, Eat-in Kitchen, Pantry, Smart Thermostat, Walk-In Closet(s), Wet Bar, Wood Work Painted
Heating Zoned, Forced Air, Natural Gas
Cooling Central Air
Fireplaces Number 1
Fireplaces Type Family Room, Gas Log
Equipment Radon System, Smoke Alarm, Sump Pump
Fireplace Y
Appliance Gas Cooktop, Dishwasher, Disposal, Exhaust Fan, Microwave, Oven, Double Oven, Refrigerator, Bar Fridge, Tankless Water Heater, Water Purifier, Water Softener Owned
Exterior
Exterior Feature Gutter Guards, Lighting, Fire Pit, Sprinkler System
Garage Spaces 3.0
Utilities Available Cable Connected, Electricity Connected, Natural Gas Connected, Water Connected
View Y/N false
Water Access Desc Public
Building
Story Two
Foundation Concrete Perimeter
Water Public
Architectural Style Traditional
Structure Type Brick,Wood Siding
New Construction false
Schools
School District Noblesville Schools
Others
HOA Fee Include Association Home Owners,Clubhouse,Entrance Common,Insurance,Maintenance,ParkPlayground
Ownership Mandatory Fee
Read Less
Want to know what your home might be worth? Contact us for a FREE valuation!

Our team is ready to help you sell your home for the highest possible price ASAP

© 2026 All listing information is courtesy of MIBOR Broker Listing Cooperative(R) as distributed by MLS Grid. All rights reserved.
NEARBY SCHOOLS & BUSINESSES