


$575,000
$595,000
3.4%For more information regarding the value of a property, please contact us for a free consultation.
152 N Antioch RD Waynetown, IN 47990
3 Beds
3 Baths
3,361 SqFt
Key Details
Sold Price $575,000
Property Type Single Family Home
Sub Type Single Family Residence
Listing Status Sold
Purchase Type For Sale
Square Footage 3,361 sqft
Price per Sqft $171
Subdivision No Subdivision
MLS Listing ID 22104510
Sold Date 06/30/26
Bedrooms 3
Full Baths 2
Half Baths 1
Year Built 1997
Tax Year 2025
Lot Size 12.160 Acres
Acres 12.16
Property Sub-Type Single Family Residence
Property Description
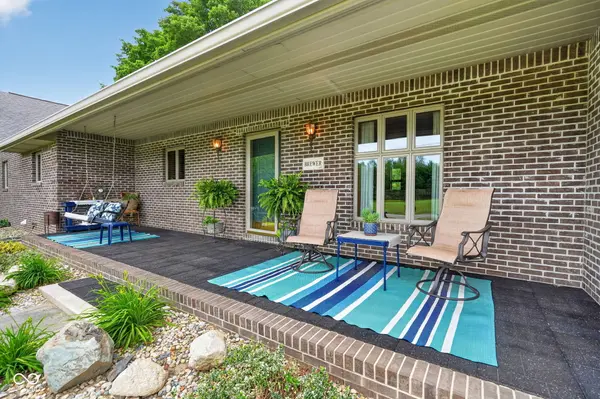
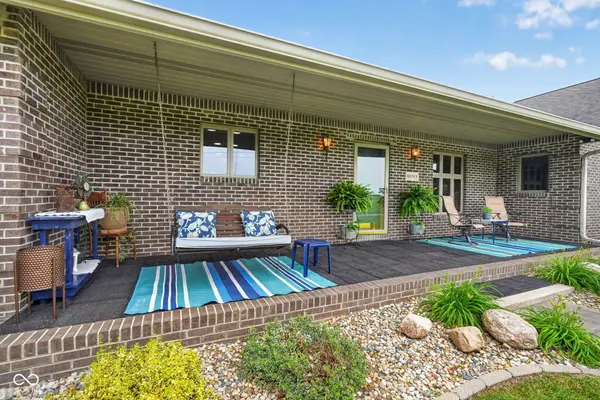
Escape to the perfect blend of privacy, comfort, and country charm with this beautifully maintained all-brick ranch situated on just over 12 scenic acres. The property offers a picturesque setting with a gently flowing creek, partially wooded landscape, and mature landscaping that creates a peaceful retreat-like atmosphere. Inside, this spacious three-bedroom, two-and-a-half-bath home features a functional layout designed for both everyday living and entertaining. The kitchen is well-equipped with stainless steel appliances, a separate oven and gas cooktop, center island, and additional breakfast bar seating. A generously sized laundry room provides abundant storage, an extra sink, and a convenient built-in ironing station.The expansive living room is highlighted by a stunning brick fireplace with gas logs, while still offering the option to convert back to a traditional wood-burning fireplace. Enjoy relaxing mornings on the large covered front porch or host gatherings on the expansive rear wood deck overlooking the beautiful acreage. A partial unfinished basement provides additional storage or future finishing potential. The impressive 32x40 insulated barn features a concrete floor, water service, and its own 100-amp electrical service, making it ideal for hobbies, equipment storage, workshop space. This rare property combines the tranquility of rural living with the quality and space you've been searching for.
Location
State IN
County Fountain
Rooms
Basement Partial, Unfinished
Main Level Bedrooms 3
Kitchen Kitchen Some Updates
Interior
Interior Features Attic Access, Attic Pull Down Stairs, Bath Sinks Double Main, Breakfast Bar, Built-in Features, Kitchen Island, Paddle Fan, Hi-Speed Internet Availbl, Eat-in Kitchen, Pantry, Walk-In Closet(s)
Heating Forced Air, Propane
Cooling Central Air
Fireplaces Number 1
Fireplaces Type Gas Log, Hearth Room, Living Room
Equipment Smoke Alarm
Fireplace Y
Appliance Gas Cooktop, Dishwasher, Dryer, Disposal, Exhaust Fan, Microwave, Oven, Propane Water Heater, Refrigerator, Washer, Water Softener Owned
Exterior
Garage Spaces 2.0
Utilities Available Cable Available, Electricity Connected, Septic System
View Y/N true
Water Access Desc Well,Private
Building
Story One
Foundation Block, Crawl Space, Divided, Full
Water Well, Private
Architectural Style Ranch
Structure Type Brick
New Construction false
Schools
Elementary Schools Southeast Fountain Elementary
High Schools Fountain Central High School
School District Southeast Fountain School Corp
Read Less
Want to know what your home might be worth? Contact us for a FREE valuation!

Our team is ready to help you sell your home for the highest possible price ASAP

© 2026 All listing information is courtesy of MIBOR Broker Listing Cooperative(R) as distributed by MLS Grid. All rights reserved.
NEARBY SCHOOLS & BUSINESSES